Welcome to this beautiful family home, set on a large, private pie lot (32ft x198ft x 111ft x 138ft) in Guelph's sought after south end. Backing onto greenspace, this impressive 4+2 bedroom, 4-bathroom home offers the space, privacy, and lifestyle today's families are looking for. Inside, you'll find a bright and functional layout with generous principal rooms, including a living room that could also be used as a dining room, a spacious kitchen and dinette with an extended island, and a large family room with a fireplace overlooking the beautiful backyard. One of the owners' favourite features is the custom main floor laundry room with a large double pantry, making everyday storage, organization, and stocking up on groceries a breeze. The finished walkout basement features 2 bedrooms and 3pc bath and offers even more flexible living space, ideal for family, guests, a home office, gym, recreation area, or extended living needs. The backyard is simply an oasis and where this property truly shines. Step outside to a private, mature, sun filled setting surrounded by nature and open sky. The multi-tiered deck is perfect for morning coffee, summer dinners, and relaxed evenings overlooking the grounds. Spend the day by the inground pool, stretch out in the hammock, enjoy the peaceful greenspace backdrop, and take in the kind of outdoor space that is rarely found in the city. This is a backyard designed for family, entertaining, and making special memories. Located in a wonderful, family-oriented community, this home is close to parks, schools, grocery stores, transit, and everyday conveniences. Preservation Park and its extensive trail system are just steps away, offering endless opportunities to walk, bike, and enjoy nature. In the winter, an ice rink behind the property adds to the sense of community and connection year-round. These original owners have made a lifetime of memories in this special property. Now it's your turn to call this exceptional property home.
For sale
C$1,450,000
37 Munroe Cres, Guelph, ON N1G 5E5
6beds
4baths
Single Family Residence
Built in ----
4,416 Square Feet Lot
$-- Zestimate®
C$--/sqft
C$-- HOA
What's special
Large private pie lotBacking onto greenspaceBright and functional layoutGenerous principal roomsInground poolPeaceful greenspace backdrop
- 18 hours |
- 8 |
- 0 |
Zillow last checked:
Listing updated:
Listed by:
Bosley Real Estate Ltd.
Source: TRREB,MLS®#: X13588558 Originating MLS®#: One Point Association of REALTORS
Originating MLS®#: One Point Association of REALTORSFacts & features
Interior
Bedrooms & bathrooms
- Bedrooms: 6
- Bathrooms: 4
Primary bedroom
- Level: Second
- Dimensions: 5.54 x 5.52
Bedroom
- Level: Second
- Dimensions: 5.87 x 4.74
Bedroom
- Level: Basement
- Dimensions: 4.21 x 2.82
Bedroom
- Level: Second
- Dimensions: 5.54 x 4.53
Bedroom
- Level: Basement
- Dimensions: 3 x 2.99
Bedroom
- Level: Second
- Dimensions: 3.65 x 3.75
Bathroom
- Level: Basement
- Dimensions: 1.82 x 2.45
Bathroom
- Level: Second
- Dimensions: 2.8 x 2.97
Bathroom
- Level: Main
- Dimensions: 1.52 x 1.59
Bathroom
- Level: Second
- Dimensions: 2.16 x 3.07
Den
- Level: Basement
- Dimensions: 3.14 x 3.19
Dining room
- Level: Main
- Dimensions: 2.67 x 3.86
Family room
- Level: Main
- Dimensions: 4.85 x 5.26
Foyer
- Level: Main
- Dimensions: 2.39 x 3.86
Kitchen
- Level: Basement
- Dimensions: 2.7 x 10.4
Kitchen
- Level: Main
- Dimensions: 4.71 x 4.55
Laundry
- Level: Main
- Dimensions: 3.04 x 3.42
Living room
- Level: Main
- Dimensions: 5.94 x 5.21
Other
- Level: Main
- Dimensions: 6.1 x 5.16
Other
- Level: Basement
- Dimensions: 9.3 x 13
Other
- Level: Basement
- Dimensions: 12 x 12.6
Recreation
- Level: Basement
- Dimensions: 5.73 x 4.19
Utility room
- Level: Basement
- Dimensions: 20.7 x 23
Heating
- Forced Air, Gas
Cooling
- Central Air
Features
- In-Law Capability
- Basement: Finished with Walk-Out,Separate Entrance
- Has fireplace: Yes
- Fireplace features: Natural Gas, Family Room, Recreation Room, Other
Interior area
- Living area range: 2500-3000 null
Video & virtual tour
Property
Parking
- Total spaces: 4
- Parking features: Private Double, Garage Door Opener
- Has garage: Yes
Features
- Stories: 2
- Has private pool: Yes
- Pool features: In Ground
- Has view: Yes
- View description: Park/Greenbelt
Lot
- Size: 4,416 Square Feet
- Features: Fenced Yard, Park, Greenbelt/Conservation, Pie Shaped Lot
Details
- Parcel number: 714920629
Construction
Type & style
- Home type: SingleFamily
- Property subtype: Single Family Residence
Materials
- Brick Veneer, Vinyl Siding
- Foundation: Poured Concrete
- Roof: Asphalt Shingle
Utilities & green energy
- Sewer: Sewer
Community & HOA
Location
- Region: Guelph
Financial & listing details
- Annual tax amount: C$9,908
- Date on market: 7/21/2026
Bosley Real Estate Ltd.
Bosley Real Estate Ltd.
By pressing Contact Agent, you agree that the real estate professional identified above may call/text you about your search, which may involve use of automated means and pre-recorded/artificial voices. You don't need to consent as a condition of buying any property, goods, or services. Message/data rates may apply. You also agree to our Terms of Use. Zillow does not endorse any real estate professionals. We may share information about your recent and future site activity with your agent to help them understand what you're looking for in a home.
Price history
Price history is unavailable.
Public tax history
Tax history is unavailable.
Climate risks
Neighborhood: Clairfields
Nearby schools
GreatSchools rating
No schools nearby
We couldn't find any schools near this home.
- C$---- bd-- ba-- sqft41 Munroe Cres, Guelph, ON N1G5E5Off Market
- C$---- bd-- ba-- sqft124 Gosling Gdns #3, Guelph, ON N1G5K6Off Market
- C$649,9003 bd3 ba1.3k sqft124 Gosling Gdns #12, Guelph, ON N1G5K6For Sale
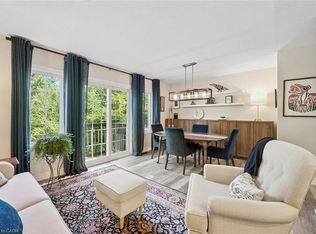
- C$599,9003 bd2 ba1.2k sqft124 Gosling Gdns #44, Guelph, ON N1G5K6For Sale
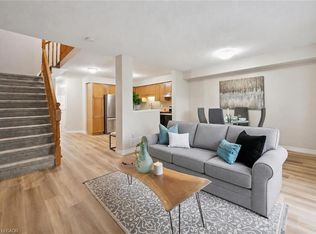
- C$585,0003 bd3 ba1.2k sqft124 Gosling Gdns #46, Guelph, ON N1G5K6For Sale
- C$628,0003 bd3 ba1.3k sqft124 Gosling Gdns #37, Guelph, ON N1G5K6For Sale
- C$--4 bd3 ba-- sqft124 Gosling Gdns, Guelph, ON N1G5K6Off Market
- C$629,9003 bd3 ba1k sqft124 Gosling Gdns #50, Guelph, ON N1G5K6For Sale
Similar homes
- C$1,699,9005 bd4 ba-- sqft294 Farley Dr, Guelph, ON N1L 1N6For Sale
 MLS ID #X13571418, Keller Williams Home Group Realty. TRREB
 - C$1,379,9005 bd4 ba-- sqft65 Arkell Rd, Guelph, ON N1L 1G9For Sale
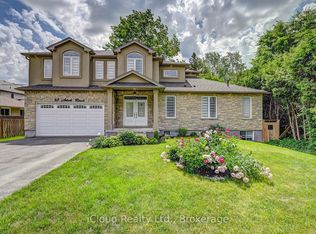 MLS ID #X13463724, iCloud Realty Ltd.. TRREB
 - C$1,699,0006 bd5 ba-- sqft36 Blair Dr, Guelph, ON N1L 1N7For Sale
 MLS ID #X13206766, Royal LePage Royal City Realty. TRREB
 - C$1,199,9006 bd4 ba-- sqft237 Goodwin Dr, Guelph, ON N1L 0K1For Sale
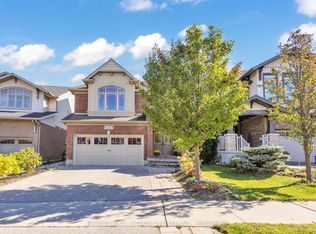 MLS ID #X13511840, RE/MAX REAL ESTATE CENTRE INC.. TRREB
 - C$1,349,9004 bd3 ba-- sqft23 Brock Rd N, Puslinch, ON N0B 2J0For SaleMLS ID #X13147932, Royal LePage Real Estate Associates. TRREB
- C$1,249,0003 bd3 ba-- sqft6 Whetstone Cres, Guelph, ON N1L 1T3For SaleMLS ID #X13475220, SULLIVAN REAL ESTATE BROKERAGE, INC.. TRREB
- C$1,685,0006 bd6 ba-- sqft283 Macalister Blvd, Guelph, ON N1G 0E6For SaleMLS ID #X13491648, HOMELIFE LANDMARK REALTY INC.. TRREB
- C$899,9004 bd2 ba-- sqft4 Hayward Cres, Guelph, ON N1G 5A5For SaleMLS ID #X13085278, Bosley Real Estate Ltd.. TRREB
- C$1,265,0005 bd4 ba-- sqft4 Popham Dr, Guelph, ON N1E 0B7For SaleMLS ID #X13535190, Royal LePage Royal City Realty. TRREB
- C$1,239,0004 bd4 ba-- sqft42 Pacific Pl, Guelph, ON N1G 4R5For SaleMLS ID #X13540622, eXp Realty. TRREB
- C$1,650,0005 bd3 ba-- sqft2091 Country Lane Ct, Milton, ON L0P 1J0For SaleMLS ID #W13085288, Sotheby's International Realty Canada, Brokerage. TRREB
- C$889,0004 bd4 ba-- sqft93 Lynch Cir, Guelph, ON N1L 1R8For SaleMLS ID #X13101036, HOMELIFE/MIRACLE REALTY LTD. TRREB
- C$900,0003 bd3 ba-- sqft89 McArthur Dr, Guelph, ON N1L 1S4For SaleMLS ID #X13206598, M1 Real Estate Brokerage Ltd. TRREB
- C$799,9003 bd3 ba-- sqft55 Koch Dr, Guelph, ON N1G 4G7For SaleMLS ID #X13511514, Bosley Real Estate Ltd.. TRREB
- C$899,0003 bd4 ba-- sqft41 Samuel Dr, Guelph, ON N1L 0K1For SaleMLS ID #X13445268, Real Broker Ontario Ltd.. TRREB
- C$949,9003 bd3 ba-- sqft110 Woodborough Rd, Guelph, ON N1G 3K5For SaleMLS ID #X13206664, Planet Realty Inc. TRREB
- C$1,249,0006 bd5 ba-- sqft20 Lands Ct, Cambridge, ON N3C 0B7For SaleMLS ID #X13442834, CITYSCAPE REAL ESTATE LTD.. TRREB
- C$1,399,9006 bd4 ba-- sqft358 Pringle Ave, Milton, ON L9T 7M4For SaleMLS ID #W13440384, ROYAL LEPAGE CERTIFIED REALTY. TRREB
- C$1,490,0004 bd4 ba-- sqft829 Copper Ridge Dr, Waterloo, ON N2K 0B5For SaleMLS ID #X13545818, RE/MAX OPTIMUM REALTY. TRREB
- C$749,9003 bd2 ba-- sqft26 Brazolot Dr, Guelph, ON N1G 4K8For SaleMLS ID #X13225048, Bosley Real Estate Ltd.. TRREB
