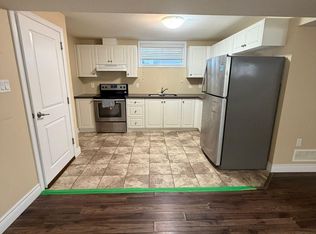
Welcome to this spectacular, exceptionally spacious freehold home located in the highly desirable, family-friendly south-end neighborhood of Westminster Woods/Pineridge! Perfectly blending modern style with functional living, this bright and airy property boasts an expansive floor plan featuring multiple dedicated living spaces, a main-floor office ideal for remote work, and a separate formal dining area perfect for entertaining. The upper level offers four generously sized bedrooms, highlighted by a massive primary retreat complete with a luxurious 5-piece ensuite and walk-in closet, alongside a convenient second-floor laundry room. The fully finished basement adds incredible versatility, offering a massive additional living area, a full bathroom, and extra bedroom space. Basement is currently rented at $1,600/month to great tenants, willing to stay. Step outside to a private yard or enjoy being just minutes away from top-rated schools, beautiful local parks, trails, a variety of shopping options, dining, and easy highway access for commuters. A true gem that perfectly accommodates growing families.
For sale
C$1,349,999
121 Dallan Dr, Guelph, ON N1L 0N3
6beds
2,675sqft
Single Family Residence, Residential
Built in ----
343 Square Feet Lot
$-- Zestimate®
C$505/sqft
C$-- HOA
What's special
Bright and airy propertyExpansive floor planMultiple dedicated living spacesFour generously sized bedroomsMassive primary retreatWalk-in closetConvenient second-floor laundry room
- 30 days |
- 35 |
- 1 |
Zillow last checked:
Listing updated:
Listed by:
Sukhpreet Sidhu, Salesperson,
LPT Realty ULC,
Saurav Sharma, Salesperson,
LPT Realty
Source: ITSO,MLS®#: 40844663Originating MLS®#: Cornerstone Association of REALTORS®
Facts & features
Interior
Bedrooms & bathrooms
- Bedrooms: 6
- Bathrooms: 4
- Full bathrooms: 3
- 1/2 bathrooms: 1
- Main level bathrooms: 1
Other
- Features: 5+ Piece, Walk-in Closet
- Level: Second
Bedroom
- Level: Second
Bedroom
- Level: Second
Bedroom
- Level: Second
Bedroom
- Level: Basement
Bedroom
- Level: Basement
Bedroom
- Level: Basement
Bedroom
- Level: Basement
Bathroom
- Features: 3-Piece
- Level: Basement
Bathroom
- Features: 2-Piece
- Level: Main
Bathroom
- Features: 3-Piece
- Level: Basement
Bathroom
- Features: 3-Piece, Double Vanity
- Level: Second
Bathroom
- Features: 4-Piece, Double Vanity
- Level: Second
Dining room
- Level: Main
Family room
- Level: Main
Kitchen
- Level: Main
Laundry
- Level: Second
Living room
- Level: Main
Living room
- Level: Basement
Living room
- Level: Basement
Office
- Level: Main
Heating
- Electric
Cooling
- Central Air
Appliances
- Included: Water Softener, Built-in Microwave
Features
- Built-In Appliances
- Basement: Full,Finished
- Has fireplace: No
Interior area
- Total structure area: 2,675
- Total interior livable area: 2,675 sqft
- Finished area above ground: 2,675
Property
Parking
- Total spaces: 5
- Parking features: Attached Garage, Private Drive Single Wide
- Attached garage spaces: 1
- Uncovered spaces: 4
Features
- Stories: 2
- Frontage type: West
- Frontage length: 32.45
Lot
- Size: 343 Square Feet
- Dimensions: 32.45 x 113.88
- Features: Urban, Library, Park, Public Transit, School Bus Route, Schools
Details
- Parcel number: 711980188
- Zoning: R.1C-24
Construction
Type & style
- Home type: SingleFamily
- Property subtype: Single Family Residence, Residential
Materials
- Stone
- Roof: Asphalt Shing
Condition
- 6-15 Years
- New construction: No
Utilities & green energy
- Sewer: Sewer (Municipal)
- Water: Municipal
Community & HOA
Location
- Region: Guelph
Financial & listing details
- Price per square foot: C$505/sqft
- Annual tax amount: C$8,521
- Date on market: 7/2/2026
- Inclusions: Built-in Microwave
Sukhpreet Sidhu, Salesperson
Sukhpreet Sidhu, Salesperson
(226) 979-9156
By pressing Contact Agent, you agree that the real estate professional identified above may call/text you about your search, which may involve use of automated means and pre-recorded/artificial voices. You don't need to consent as a condition of buying any property, goods, or services. Message/data rates may apply. You also agree to our Terms of Use. Zillow does not endorse any real estate professionals. We may share information about your recent and future site activity with your agent to help them understand what you're looking for in a home.
Price history
| Date | Event | Price |
|---|---|---|
| 7/2/2026 | Listed for sale | C$1,349,999C$505/sqft |
Source: ITSO #40844663 Report a problem | ||
Public tax history
Tax history is unavailable.
Climate risks
Neighborhood: N1L
Nearby schools
GreatSchools rating
No schools nearby
We couldn't find any schools near this home.
- C$---- bd-- ba-- sqft113 Dallan Dr, Guelph, ON N1L0N3Off Market
- C$1,8502 bd1 ba-- sqft111 Dallan Dr, Guelph, ON N1L0N3For Rent
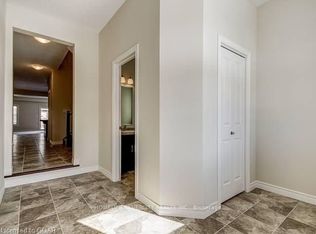
- C$--1 bd1 ba2k sqft171 Dallan Dr, Guelph, ON N1L0N4Off Market
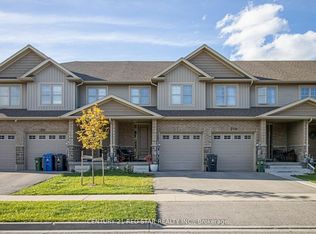
- C$--3 bd4 ba-- sqft214 Poppy Dr E, Guelph, ON N1L0N2Off Market
- C$1,099,9904 bd3 ba-- sqft181 Dallan Dr, Guelph, ON N1L0N4For Sale
- C$--5 bd4 ba3k sqft176 Dallan Dr, Guelph, ON N1L0N4Off Market
- C$570,0002 bd2 ba1.3k sqft39 Kay Cres #28, Guelph, ON N1L0N5Sold
- C$995,0002 bd4 ba1.8k sqft39 Kay Cres #1, Guelph, ON N1L0N5For Sale
Similar homes
- C$1,299,0008 bd5 ba2.6k sqft4 Clairfields Dr W, Guelph, ON N1G 5H5For Sale
 MLS ID #40838419, Ajay Shah, Broker of Record, HOMELIFE MIRACLE REALTY LTD. ITSO
 - C$999,9993 bd4 ba2k sqft17 Carroll Cres, Guelph, ON N1G 5B7For Sale
 MLS ID #40851242, Andra Arnold, Salesperson, Royal LePage Royal City Realty. ITSO
 - C$1,249,9995 bd4 ba1.7k sqft60 A Eastview Rd, Guelph, ON N1E 1Z6For Sale
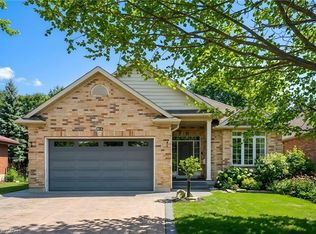 MLS ID #40845046, Andra Arnold, Salesperson, Royal LePage Royal City Realty. ITSO
 - C$1,249,0005 bd4 ba2.6k sqft28 Browns Cres, Halton Hills, ON L7J 3A4For Sale
 MLS ID #40851745, Lisa Hartsink, Broker of Record, Coldwell Banker Elevate Realty, Brokerage. ITSO
 - C$1,224,9004 bd4 ba2.2k sqft22 Rooke Ct, Guelph, ON N1K 0B8For SaleMLS ID #40828999, Kevin Roger Girard, Salesperson, Royal LePage State Realty Inc.. ITSO
- C$969,9005 bd2 ba2k sqft19 Merganser Dr, Guelph, ON N1C 1C8For SaleMLS ID #40847897, Bradley Wylde, Salesperson, RE/MAX REAL ESTATE CENTRE INC., BROKERAGE. ITSO
- C$1,150,0006 bd4 ba2.5k sqft7 Hardy St, Guelph, ON N1E 5G4For SaleMLS ID #40828819, Bradley Wylde, Salesperson, RE/MAX REAL ESTATE CENTRE INC., BROKERAGE. ITSO
- C$1,399,0005 bd5 ba3k sqft31 Wetland Way, Kitchener, ON N2P 0C2For SaleMLS ID #40845463, Lynn Weller, Salesperson, Royal LePage Royal City Realty. ITSO
- C$999,0004 bd4 ba1.8k sqft38 Shadybrook Cres, Guelph, ON N1G 3G5For SaleMLS ID #40845695, Andra Arnold, Salesperson, Royal LePage Royal City Realty. ITSO
- C$1,399,9995 bd4 ba3.2k sqft341 Rivertrail Ave, Kitchener, ON N2A 0K4For SaleMLS ID #40849581, Jenna Lee Cody, Salesperson, RE/MAX TWIN CITY REALTY INC.. ITSO
- C$1,249,0005 bd4 ba3.1k sqft78 Dolman St, Woolwich, ON N0B 1M0For SaleMLS ID #40831818, Tony Johal, Broker, RE/MAX TWIN CITY REALTY INC.. ITSO
- C$1,365,9006 bd4 ba2.5k sqft17 Eaton St, Halton Hills, ON L7G 5L4For SaleMLS ID #40845858, David Ryan Nakkila, Salesperson, Right at Home Realty. ITSO
- C$1,259,0006 bd5 ba2.1k sqft476 Nairn Cir, Milton, ON L9T 8A7For SaleMLS ID #40840396, Thomas Pobojewski, Broker, ROYAL LEPAGE SIGNATURE REALTY. ITSO
- C$1,359,0004 bd3 ba2.7k sqft828 Copper Ridge Dr, Waterloo, ON N2K 0B5For SaleMLS ID #40832166, Caroline Nichols, Salesperson, ROYAL LEPAGE WOLLE REALTY. ITSO
- C$1,299,9005 bd4 ba2k sqft44 Tami Ct, Kitchener, ON N2B 3V2For SaleMLS ID #40834971, Miro Lukic, Salesperson, Peak Realty Ltd.. ITSO
- C$1,249,0004 bd3 ba1.9k sqft542 Boyd Ln, Milton, ON L9E 1W6For SaleMLS ID #40852037, Sonijya Raj, Broker, Re/Max REALTY SERVICES INC M. ITSO
- C$1,225,0006 bd5 ba2.8k sqft460 Equestrian Way, Cambridge, ON N3E 0B6For SaleMLS ID #40836983, Saurabh Nagpal, Salesperson, RE/MAX REAL ESTATE CENTRE INC.. ITSO
- C$1,424,5004 bd5 ba3.2k sqft369 Rivertrail Ave, Kitchener, ON N2A 0K4For SaleMLS ID #40850668, Peter Kostecki, Broker, RE/MAX TWIN CITY REALTY INC.. ITSO
- C$799,9003 bd4 ba1.4k sqft21 Mullin Dr, Guelph, ON N1E 0E1For SaleMLS ID #40851315, Ryan Green, Broker, Right at Home Realty. ITSO
- C$1,379,0006 bd4 ba2.5k sqft346 Moorlands Cres, Kitchener, ON N2P 0C5For SaleMLS ID #40779306, Cahit Tutak, Salesperson, EXP REALTY. ITSO
