This exquisite stone estate home is a true statement of masterful architecture. From the moment you arrive, prepare to be captivated by the wraparound veranda and private courtyard. Originally constructed in 1875, this limestone residence has been thoughtfully preserved by the continued pride of ownership, passed down from one family to the next. The inside is equally as breathtaking as the exterior. Inside, you are immediately greeted by an original wooden staircase, hardwood flooring and views of the adjacent living rooms. The formal living space has a beautifully restored gas fireplace, deep window sills, and striking chandeliers that bathe the room in a quiet kind of luxury. The adjacent seating room and dining room are separated by the original stone feature wall, adding depth and character. With seating for twelve, this grand dining room is designed for family dinners and entertaining guests. The stone wall continues into the kitchen, which is thoughtfully curated with granite slab counters, fresh white cabinetry, and stainless steel appliances. Just off of this, enjoy seating for six in the casual dining room, framed by two charming built-in cabinets that add to the home's rich character. The second story is light and bright. Suspended ceilings, skylights, and a stunning floating staircase to the music loft create a breathtaking foyer to walk up to. The primary bedroom is one of three bedrooms and is framed by a stunning gas fireplace identical to the one downstairs; both have been professionally restored by Valor. The five-piece bathroom includes a statement claw-foot tub and glass shower. Hobbyists, artists, musicians, and families alike will truly appreciate the added space of a third-floor loft; this quaint room is hard not to fall in love with. Enjoy the added versatility of this home, which is zoned OR-1, allowing both office and residential uses. Every inch of 19 London Rd E has been renovated and preserved with the utmost attention to detail.
For sale
C$1,140,000
19 London Rd E, Guelph, ON N1H 2B2
3beds
2,613sqft
Single Family Residence, Residential
Built in 1875
5,093 Square Feet Lot
$-- Zestimate®
C$436/sqft
C$-- HOA
What's special
Wraparound verandaPrivate courtyardOriginal wooden staircaseHardwood flooringBeautifully restored gas fireplaceDeep window sillsStriking chandeliers
- 106 days
- 49
- 3
Zillow last checked:
Listing updated:
Listed by:
Michael Christie, Salesperson,
Royal LePage Royal City Realty,
Non Mem, Salesperson,
Royal Lepae Royal City Realty
Source: ITSO,MLS®#: 40837510Originating MLS®#: Cornerstone Association of REALTORS®
Facts & features
Interior
Bedrooms & bathrooms
- Bedrooms: 3
- Bathrooms: 2
- Full bathrooms: 1
- 1/2 bathrooms: 1
- Main level bathrooms: 1
Other
- Level: Second
Bedroom
- Level: Second
Bedroom
- Level: Second
Bathroom
- Features: 2-Piece
- Level: Main
Bathroom
- Features: 5+ Piece
- Level: Second
Breakfast room
- Level: Main
Dining room
- Level: Main
Family room
- Level: Main
Kitchen
- Level: Main
Living room
- Level: Main
Loft
- Level: Third
Storage
- Level: Basement
Utility room
- Level: Basement
Heating
- Radiator
Cooling
- Wall Unit(s)
Appliances
- Included: Oven, Water Heater, Water Softener, Dishwasher, Dryer, Microwave, Refrigerator, Stove, Washer
- Laundry: Laundry Room, Upper Level
Features
- Built-In Appliances, Suspended Ceilings
- Basement: Exposed Rock,Crawl Space,Unfinished
- Number of fireplaces: 2
- Fireplace features: Family Room, Gas
Interior area
- Total structure area: 2,613
- Total interior livable area: 2,613 sqft
- Finished area above ground: 2,613
Property
Parking
- Total spaces: 4
- Parking features: Private Drive Double Wide
- Uncovered spaces: 4
Features
- Stories: 2
- Patio & porch: Patio
- Exterior features: Landscaped, Privacy, Private Entrance
- Frontage type: East
- Frontage length: 63.35
Lot
- Size: 5,093 Square Feet
- Dimensions: 63.35 x 80.41
- Features: Urban, Open Spaces, Park, Place of Worship, Playground Nearby, Public Transit, School Bus Route, Schools, Shopping Nearby
Details
- Additional structures: Shed(s)
- Parcel number: 713200107
- Zoning: OR-1
Construction
Type & style
- Home type: SingleFamily
- Property subtype: Single Family Residence, Residential
Materials
- Brick, Stone
- Foundation: Stone
- Roof: Metal
Condition
- 100+ Years
- New construction: No
- Year built: 1875
Utilities & green energy
- Sewer: Sewer (Municipal)
- Water: Municipal
Community & HOA
Community
- Security: Security System
Location
- Region: Guelph
Financial & listing details
- Price per square foot: C$436/sqft
- Annual tax amount: C$9,029
- Date on market: 6/7/2026
- Inclusions: Dishwasher, Dryer, Microwave, Refrigerator, Stove, Washer, Armoire In Kitchen, Living Room, Dining Room And Master Bedroom Set (Bed And 2 Armoires) Are Subject To Inclusion Upon An Agreed Upon Price.
- Exclusions: All Artwork And Furnishings.
Price history
| Date | Event | Price |
|---|---|---|
| 7/10/2026 | Price change | C$1,140,000-5%C$436/sqft |
Source:  TRREB #X13412228 Report a problem TRREB #X13412228 Report a problem | ||
| 6/7/2026 | Listed for sale | C$1,200,000C$459/sqft |
Source: TRREB #X13412228 Report a problem | ||
Public tax history
Tax history is unavailable.
Climate risks
Neighborhood: Downtown
Nearby schools
GreatSchools rating
No schools nearby
We couldn't find any schools near this home.

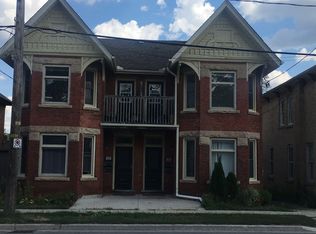
Similar homes
- C$879,9003 bd2 ba1.4k sqft9 Skye Pl, Guelph, ON N1G 1M5For Sale
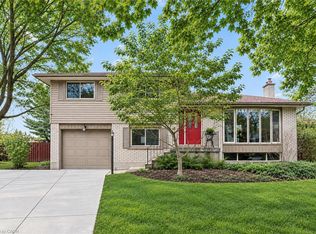 MLS ID #40864052, Rob Green, Salesperson, Royal LePage Royal City Realty. ITSO
 - C$899,0002 bd3 ba1.4k sqft138 Kathleen St, Guelph, ON N1H 4Y3For Sale
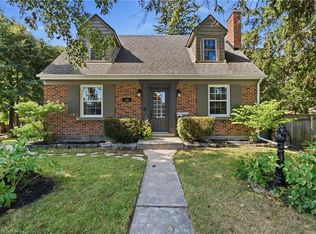 MLS ID #40858954, Daniel Bones, Broker, RE/MAX Hendriks Team Realty. ITSO
 - C$1,299,9993 bd3 ba2.3k sqft67 Woodside Rd, Guelph, ON N1G 2H1For Sale
 MLS ID #40857185, Andra Arnold, Salesperson, Royal LePage Royal City Realty. ITSO
 - C$1,200,0006 bd4 ba2.4k sqft17 Athlone Rd, Cambridge, ON N1R 1J1For Sale
 MLS ID #40864539, Faisal Susiwala, Broker of Record, RE/MAX TWIN CITY FAISAL SUSIWALA REALTY. ITSO
