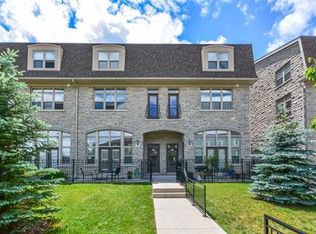
Located in the sought-after Stewart Mill, this upgraded 3-bedroom, 2.5-bath executive townhome includes a double car garage and 4 total parking spaces. The main level features an open-concept kitchen with stainless steel appliances, spacious living and dining areas, a powder room, and a bonus family room. Upstairs, you'll find a large primary suite with a walk-in closet and a luxurious 5-piece ensuite, plus two additional bedrooms, a 4-piece bathroom, and conveniently located upstairs laundry. A private courtyard provides the perfect space for outdoor dining or relaxing. Plenty of storage including large space above the garage and attic access. This downtown oasis is steps from Exhibition Park and the River Walk Trail. With a walk score of 95 and bike score of 79, this location is perfect for those who enjoy an active lifestyle. Just around the corner of your new home you will find the much loved locavore Wooly Pub. Five minutes from the Wooly is an independent bookstore, cafes, boutique clothing stores, family owned Market Fresh and organic Stone Store grocers. A short walk along the River Trail to Sleeman's Centre and The River Run as well as GO train to downtown Toronto.
Sold for $830,000
C$830,000
74 A Cardigan St, Guelph, ON N1H 0A4
3beds
1,963sqft
Row/Townhouse, Residential, Condominium
Built in 2011
-- sqft lot
$-- Zestimate®
C$423/sqft
C$3,655 Estimated rent
Home value
Not available
Estimated sales range
Not available
Not available
Owner options
List your home for rent
C$3,655/mo
Rent Zestimate®
Find your next renter with Zillow Rental Manager. Plus, with online applications, you can quickly screen prospective tenants – for free.
C$3,655/mo
Rent Zestimate®
Refinance and save
C$3,966/mo
Est. payment
Refinancing to a lower rate could help reduce your monthly payments and save thousands over the life of the loan.
C$3,966/mo
Est. payment
Explore your selling options
Work with a Zillow partner agent
Leverage their expertise and Zillow's premium Showcase listings to get your home seen by more buyers.
Get startedList with your own agent
Get your home in front of millions of buyers by listing it on Zillow.
Learn how to do itSell it yourself
Take full control of how buyers see your home on Zillow by listing For Sale by Owner (FSBO).
List your homeWhat's special
Zillow last checked:
Listing updated:
Listed by:
Chris Shody, Salesperson,
eXp Realty (Team Branch),
Non Member, Salesperson,
eXp Realty Brokerage
Source: ITSO,MLS®#: 40786982Originating MLS®#: Cornerstone Association of REALTORS®
Facts & features
Interior
Bedrooms & bathrooms
- Bedrooms: 3
- Bathrooms: 3
- Full bathrooms: 2
- 1/2 bathrooms: 1
- Main level bathrooms: 1
Other
- Features: Ensuite Privilege, Walk-in Closet
- Level: Second
Bedroom
- Level: Second
Bedroom
- Level: Second
Bathroom
- Features: 2-Piece
- Level: Main
Bathroom
- Features: 4-Piece
- Level: Second
Other
- Features: 5+ Piece, Ensuite
- Level: Second
Dining room
- Level: Main
Family room
- Features: Walkout to Balcony/Deck
- Level: Main
Kitchen
- Level: Main
Living room
- Description: Juliette Balcony
- Level: Main
Heating
- Forced Air, Natural Gas
Cooling
- Central Air
Appliances
- Included: Water Heater Owned, Water Softener, Built-in Microwave, Dishwasher, Dryer, Refrigerator, Stove, Washer
- Laundry: Inside
Features
- Basement: None
- Has fireplace: No
Interior area
- Total structure area: 1,963
- Total interior livable area: 1,963 sqft
- Finished area above ground: 1,963
Property
Parking
- Total spaces: 4
- Parking features: Attached Garage, Private Drive Double Wide
- Attached garage spaces: 2
- Uncovered spaces: 2
Features
- Patio & porch: Juliette
- Waterfront features: River/Stream
- Frontage type: South
Lot
- Features: Urban, Arts Centre, City Lot, Park, Playground Nearby, Public Transit
Details
- Parcel number: 718780022
- Zoning: R.4C-1
Construction
Type & style
- Home type: Townhouse
- Architectural style: Two Story
- Property subtype: Row/Townhouse, Residential, Condominium
- Attached to another structure: Yes
Materials
- Stone
- Roof: Asphalt Shing
Condition
- 6-15 Years
- New construction: No
- Year built: 2011
Utilities & green energy
- Sewer: Sewer (Municipal)
- Water: Municipal
Community & HOA
HOA
- Has HOA: Yes
- Amenities included: BBQs Permitted
- Services included: Insurance, Building Maintenance, Common Elements, Parking, Property Management Fees
- HOA fee: C$457 monthly
Location
- Region: Guelph
Financial & listing details
- Price per square foot: C$423/sqft
- Annual tax amount: C$6,401
- Date on market: 11/26/2025
- Inclusions: Built-in Microwave, Dishwasher, Dryer, Refrigerator, Stove, Washer, Other, Original Curtains, Owned 50 Gallon Hot Water Tank(2025), High Performance A/C (2023), Dishwasher (2023), Stackable Washer Dryer (2021/2022), Fridge(2021), Water Softener (Approx 5 Years New), Relaid New Patio Stones (2024)
- Exclusions: All Staging Items
Price history
| Date | Event | Price |
|---|---|---|
| 12/15/2025 | Sold | C$830,000C$423/sqft |
Source: ITSO #40786982 Report a problem | ||
Public tax history
Tax history is unavailable.
Neighborhood: Downtown
Nearby homes
- C$---- bd-- ba-- sqft76 B Cardigan St, Guelph, ON N1H0A4Off Market
- C$1,140,0003 bd2 ba2.6k sqft19 London Rd E, Guelph, ON N1H2B2For Sale

- C$---- bd-- ba-- sqft33 London Rd E, Guelph, ON N1H2B2Off Market
- C$--3 bd3 ba1.9k sqft74 Cardigan St #1A, Guelph, ON N1H0A4Off Market
- C$---- bd1 ba-- sqft27B Norwich St E, Guelph, ON N1H2G6Off Market
- C$---- bd1 ba-- sqft29 Norwich St E, Guelph, ON N1H2G7Off Market
- C$1,9502 bd1 ba-- sqft323 Woolwich St #B, Guelph, ON N1H3W4For Rent
- C$514,9993 bd1 ba924 sqft25 London Rd W, Guelph, ON N1H2B4Sold
Nearby schools
GreatSchools rating
No schools nearby
We couldn't find any schools near this home.
- Ontario
- Wellington County
- Guelph
- N1H 0A4
- Downtown
- 74 A Cardigan St
