A much-loved freehold townhouse that stands out for its space, condition, and lifestyle appeal. Offering 3 bedrooms, 3 full bathrooms, and a powder room, this home delivers a rare level of functionality for today's buyers.The fully finished basement with a full bathroom adds exceptional flexibility for a family room, home office, or guest suite. The laundry room offers both everyday practicality and the opportunity to personalize with your own design touches.Step into an impressive backyard retreat featuring a beautiful deck and potted perennials, a private, peaceful setting ideal for entertaining or unwinding after a long day.Located in a sought-after, family-friendly neighbourhood close to schools, parks, trails, and everyday amenities, this move-in-ready freehold home presents an outstanding opportunity in the Guelph market. Homes of this quality, layout, and care are rarely available. Other inclusions are Google nest smart gen-3 thermostat, the kitchen table/ centre island with 2 chairs & NEMA 14-50 plug installed in Garage for charging Electric vehicles delivering 32 amps of continuous charging. Don't miss it!
Sold for $765,000
C$765,000
33 Marshall Dr, Guelph, ON N1E 0K7
3beds
1,308sqft
Row/Townhouse, Residential
Built in 2017
2,261 Square Feet Lot
$-- Zestimate®
C$585/sqft
C$2,958 Estimated rent
Home value
Not available
Estimated sales range
Not available
Not available
Owner options
List your home for rent
C$2,958/mo
Rent Zestimate®
Find your next renter with Zillow Rental Manager. Plus, with online applications, you can quickly screen prospective tenants – for free.
C$2,958/mo
Rent Zestimate®
Refinance and save
C$3,234/mo
Est. payment
Refinancing to a lower rate could help reduce your monthly payments and save thousands over the life of the loan.
C$3,234/mo
Est. payment
Explore your selling options
Work with a Zillow partner agent
Leverage their expertise and Zillow's premium Showcase listings to get your home seen by more buyers.
Get startedList with your own agent
Get your home in front of millions of buyers by listing it on Zillow.
Learn how to do itSell it yourself
Take full control of how buyers see your home on Zillow by listing For Sale by Owner (FSBO).
List your homeWhat's special
Impressive backyard retreatBeautiful deckPotted perennials
Zillow last checked:
Listing updated:
Listed by:
Thanu Vinay, Salesperson,
Zolo Realty
Source: ITSO,MLS®#: 40799013Originating MLS®#: Cornerstone Association of REALTORS®
Facts & features
Interior
Bedrooms & bathrooms
- Bedrooms: 3
- Bathrooms: 4
- Full bathrooms: 3
- 1/2 bathrooms: 1
- Main level bathrooms: 1
Other
- Level: Second
Bedroom
- Level: Second
Bedroom
- Level: Second
Bathroom
- Features: 2-Piece
- Level: Main
Bathroom
- Features: 3-Piece, Ensuite
- Level: Second
Bathroom
- Features: 4-Piece
- Level: Second
Bathroom
- Features: 4-Piece
- Level: Basement
Great room
- Level: Main
Kitchen
- Level: Main
Recreation room
- Level: Basement
Heating
- Forced Air, Natural Gas
Cooling
- Central Air
Appliances
- Included: Dishwasher, Dryer, Refrigerator, Stove, Washer
- Laundry: Lower Level, Sink
Features
- Central Vacuum, Auto Garage Door Remote(s)
- Basement: Full,Finished
- Has fireplace: No
Interior area
- Total structure area: 1,308
- Total interior livable area: 1,308 sqft
- Finished area above ground: 1,308
Property
Parking
- Total spaces: 3
- Parking features: Attached Garage, Garage Door Opener, Asphalt, Built-In, Private Drive Single Wide
- Attached garage spaces: 1
- Uncovered spaces: 2
Features
- Patio & porch: Deck, Patio
- Fencing: Full
- Frontage type: South
- Frontage length: 19.69
Lot
- Size: 2,261 Square Feet
- Dimensions: 19.69 x 114.83
- Features: Urban, Library, Park, Public Transit, Schools
Details
- Parcel number: 713561377
- Zoning: R.3B-7
Construction
Type & style
- Home type: Townhouse
- Architectural style: Two Story
- Property subtype: Row/Townhouse, Residential
- Attached to another structure: Yes
Materials
- Brick
- Foundation: Poured Concrete
- Roof: Asphalt Shing
Condition
- 6-15 Years
- New construction: No
- Year built: 2017
Utilities & green energy
- Sewer: Sewer (Municipal)
- Water: Municipal
Community & HOA
Community
- Security: Carbon Monoxide Detector, Carbon Monoxide Detector(s)
Location
- Region: Guelph
Financial & listing details
- Price per square foot: C$585/sqft
- Annual tax amount: C$4,570
- Date on market: 1/16/2026
- Inclusions: Carbon Monoxide Detector, Central Vac, Dishwasher, Dryer, Garage Door Opener, Refrigerator, Stove, Washer, Other, Central Vaccum, Google Nest Smart Gen-3 Thermostat, The Kitchen Table/ Centre Island With 2 Chairs & Nema 14-50 Plug Installed In Garage For Charging Electric Vehicles Delivering 32 Amps Of Continuous Charging.
Price history
| Date | Event | Price |
|---|---|---|
| 4/30/2026 | Sold | C$765,000C$585/sqft |
Source: ITSO #40799013 Report a problem | ||
Public tax history
Tax history is unavailable.
Neighborhood: N1E
Nearby homes
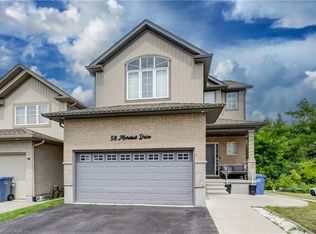
- C$1,099,9996 bd4 ba2.2k sqft58 Marshall Dr, Guelph, ON N1E0K7For Sale
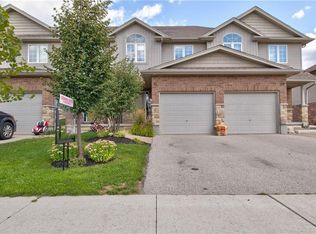
- C$--3 bd2 ba1.4k sqft61 Severn Dr, Guelph, ON N1E0M9Off Market
- C$---- bd-- ba-- sqft29 Norton Dr, Guelph, ON N1E7L1Off Market
- C$665,5003 bd3 ba1.1k sqft3 Sandcreek Ln, Guelph, ON N1E7K7Sold

- C$719,9003 bd3 ba1.5k sqft28 Davison Dr, Guelph, ON N1E0C1Pending
- C$795,0004 bd4 ba1.5k sqft274 Watson Pkwy N, Guelph, ON N1E7J5Sold
- C$--2 bd1 ba850 sqft647 Grange Rd #2, Guelph, ON N1E7K7Off Market
- C$769,0003 bd3 ba-- sqft21 Fuller Dr, Guelph, ON N1E7J4For Sale
Nearby schools
GreatSchools rating
No schools nearby
We couldn't find any schools near this home.
Schools provided by the listing agent
- Elementary: Ken Darby Ps, Holy Trinity Cs (Jk-8)
- High: Jf Ross Cvi (9-12), St. James Chs (9-12)
Source: ITSO. This data may not be complete. We recommend contacting the local school district to confirm school assignments for this home.
- Ontario
- Wellington County
- Guelph
- N1E 0K7
- 33 Marshall Dr
Nearby cities
Nearby neighborhoods
Nearby zip codes
Other Guelph Topics
