NEW PRICE!!! You asked for it and we heard you loud and clear! $25,000.00 in brand new carpet, brand new flooring, new trim and completely freshened decor from ceiling to floor and now a $45,000.00 price reduction. This home is TURNKEY READY for you to move in and do nothing but love your new home! Welcome to the beautiful Town of Elora! It is with great pleasure we bring to market this four bedroom, two bathroom 4/5 level side-split with over 3000 sqft of amazing living space. The open concept kitchen to dining room featuring a fully functional granite island, new hard wearing laminate floors and new carpet throughout and space enough for 12 around the harvest table with ease. Walk up from basement or down from the kitchen to the bonus family room to increase for that perfect party space or easily converted back to a nice big garage! Could you imagine storing the Harley's in the family room! Three generous sized bedrooms plus bath on the upper level and a fourth bedroom on the lower level has plenty of room for everyone to have their own space. The lower family room floods with natural light through the bank of bay windows, just add your fireplace to make those cozy up movie nights perfect. Let's talk about the basement rec room specifically built for that perfect pool shot or serving friends at the live edge bar during the leaf game. Built right niche is just perfect area for your featured collections display. If outside living is high on the wish list, have we got the space for you! Fully fenced yard with rockery patio crowned with plenty of space for that all year round pit master barbecuing or enjoy star gazing while the day's stresses melt away. Amazing new shed built on concrete piers just keep the bonuses coming. All this on a huge lot at the gateway to Elora. Make the prettiest town in Ontario your new home!
For sale
C$855,000
4 1st Line, Centre Wellington, ON N0B 1S0
4beds
1,500sqft
Single Family Residence, Residential
Built in 1975
0.3 Acres Lot
$-- Zestimate®
C$570/sqft
C$-- HOA
What's special
Brand new carpetBrand new flooringNew trimFully functional granite islandNew carpet throughoutBonus family room
- 126 days |
- 7 |
- 0 |
Likely to sell faster than
Zillow last checked:
Listing updated:
Listed by:
Jim Bowman, Salesperson,
RE/MAX REAL ESTATE CENTRE INC., BROKERAGE
Source: ITSO,MLS®#: 40805399Originating MLS®#: Cornerstone Association of REALTORS®
Facts & features
Interior
Bedrooms & bathrooms
- Bedrooms: 4
- Bathrooms: 2
- Full bathrooms: 2
Other
- Level: Second
- Area: 117
- Dimensions: 13ft. 0in. x 9ft. 0in.
Bedroom
- Level: Lower
- Area: 99
- Dimensions: 11ft. 0in. x 9ft. 0in.
Bedroom
- Level: Second
- Area: 96
- Dimensions: 12ft. 0in. x 8ft. 0in.
Bedroom
- Level: Second
- Area: 99.36
- Dimensions: 11ft. 4in. x 9ft. 0in.
Bathroom
- Features: 3-Piece
- Level: Lower
Bathroom
- Features: 4-Piece
- Level: Second
Bonus room
- Description: Converted garage space. Can be made back into a garage.
- Level: Lower
Dining room
- Description: Open Concept to Kitchen. Harvest table sitting for 10 easily done!
- Features: Bay Window, Open Concept
- Level: Main
- Area: 89.25
- Dimensions: 11ft. 6in. x 8ft. 7in.
Family room
- Description: Fireplace potential
- Level: Lower
Kitchen
- Description: Open Concept to Dining Room with big granite island
- Features: French Doors, Open Concept
- Level: Main
- Area: 88
- Dimensions: 11ft. 0in. x 8ft. 0in.
Recreation room
- Description: Gorgeous games room space with live edge bar and walk up to Bonus room.
- Level: Basement
- Area: 208.91
- Dimensions: 13ft. 0in. x 16ft. 7in.
Heating
- Forced Air, Natural Gas
Cooling
- Central Air
Appliances
- Included: Water Softener, Dishwasher, Dryer, Refrigerator, Stove, Washer
- Laundry: In Basement
Features
- High Speed Internet
- Windows: Window Coverings
- Basement: Walk-Up Access,Full,Finished
- Number of fireplaces: 1
- Fireplace features: Family Room, Wood Burning
Interior area
- Total structure area: 2,200
- Total interior livable area: 1,500 sqft
- Finished area above ground: 1,500
- Finished area below ground: 700
Property
Parking
- Total spaces: 7
- Parking features: Attached Garage, Asphalt, Private Drive Double Wide
- Attached garage spaces: 1
- Uncovered spaces: 6
Features
- Patio & porch: Deck, Patio, Porch
- Exterior features: Canopy, Landscaped, Privacy
- Has spa: Yes
- Spa features: Hot Tub, Heated
- Fencing: Full
- Has view: Yes
- View description: Panoramic, Pasture
- Frontage type: West
- Frontage length: 125.00
Lot
- Size: 0.3 Acres
- Dimensions: 125 x 104
- Features: Urban, Irregular Lot, Corner Lot, Landscaped, Place of Worship, Rec./Community Centre, School Bus Route, Schools, Shopping Nearby, Other
- Topography: Dry
Details
- Additional structures: Gazebo, Shed(s)
- Parcel number: 714080129
- Zoning: R1A
- Other equipment: Hot Tub Equipment
Construction
Type & style
- Home type: SingleFamily
- Architectural style: Sidesplit
- Property subtype: Single Family Residence, Residential
Materials
- Aluminum Siding, Wood Siding, Other
- Foundation: Poured Concrete
- Roof: Asphalt Shing
Condition
- 51-99 Years
- New construction: No
- Year built: 1975
Utilities & green energy
- Sewer: Septic Tank
- Water: Drilled Well
- Utilities for property: Cable Connected, Electricity Connected, Garbage/Sanitary Collection, Natural Gas Connected, Recycling Pickup, Street Lights, Phone Connected
Community & HOA
Community
- Security: Smoke Detector(s)
Location
- Region: Centre Wellington
Financial & listing details
- Price per square foot: C$570/sqft
- Annual tax amount: C$4,433
- Date on market: 3/6/2026
- Inclusions: Dishwasher, Dryer, Hot Tub, Hot Tub Equipment, Refrigerator, Stove, Washer, Window Coverings
- Electric utility on property: Yes
Jim Bowman, Salesperson
Jim Bowman, Salesperson
(519) 623-6200
By pressing Contact Agent, you agree that the real estate professional identified above may call/text you about your search, which may involve use of automated means and pre-recorded/artificial voices. You don't need to consent as a condition of buying any property, goods, or services. Message/data rates may apply. You also agree to our Terms of Use. Zillow does not endorse any real estate professionals. We may share information about your recent and future site activity with your agent to help them understand what you're looking for in a home.
Price history
| Date | Event | Price |
|---|---|---|
| 5/9/2026 | Price change | C$855,000-5%C$570/sqft |
Source:  TRREB #X12855432 Report a problem TRREB #X12855432 Report a problem | ||
| 3/6/2026 | Price change | C$899,900+0.1%C$600/sqft |
Source: ITSO #40805399 Report a problem | ||
| 3/6/2026 | Listed for sale | C$899,000C$599/sqft |
Source: TRREB #X12855432 Report a problem | ||
Public tax history
Tax history is unavailable.
Climate risks
Neighborhood: N0B
Nearby schools
GreatSchools rating
No schools nearby
We couldn't find any schools near this home.
- C$699,0003 bd3 ba-- sqft181 Halls Dr, Centre Wellington, ON N0B1S0For Sale
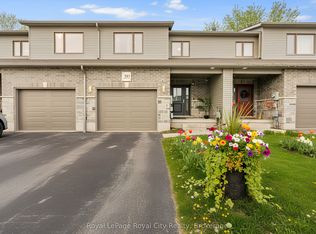
- C$1,575,0005 bd4 ba1.9k sqft33 Waterloo St, Centre Wellington, ON N0B1S0For Sale
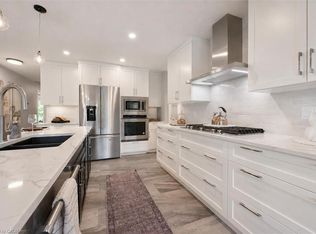
- C$949,9004 bd3 ba-- sqft163 Halls Dr, Centre Wellington, ON N0B1S0For Sale

- C$1,005,0004 bd3 ba1.3k sqft35 York St E, Centre Wellington, ON N0B1S0Sold

- C$997,5003 bd3 ba1.8k sqft43 York St E, Centre Wellington, ON N0B1S0Sold
- C$1,100,0004 bd4 ba-- sqft24 McNab St W, Centre Wellington, ON N0B1S0For Sale
- C$824,9003 bd3 ba1.2k sqft5 Clarke St, Centre Wellington, ON N0B1S0Pending
- C$999,0003 bd2 ba1.4k sqft4 Clarke St, Centre Wellington, ON N0B1S0Sold
Similar homes
- C$759,9003 bd3 ba1.8k sqft235 Spencer Dr, Centre Wellington, ON N0B 1S0For Sale
 MLS ID #40842066, Erin Holowach, Salesperson, ComFree. ITSO
 - C$779,0003 bd2 ba1.5k sqft729 Woodhill Dr, Centre Wellington, ON N1M 3M8For Sale
 MLS ID #40839635, David Grant Halls, Salesperson, Royal LePage Royal City Realty. ITSO
 - C$699,9003 bd2 ba1.3k sqft162 Parkside Dr E, Centre Wellington, ON N1M 3E8For Sale
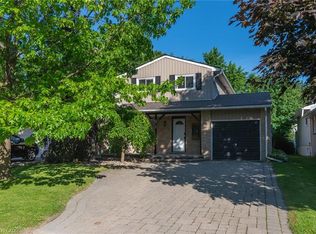 MLS ID #40844047, Aga Saunders, Salesperson, RE/MAX Twin City Realty Inc.. ITSO
 - C$824,9004 bd3 ba1.3k sqft27 Chandos Dr, Kitchener, ON N2A 3C2For Sale
 MLS ID #40845886, Tony Johal, Broker, RE/MAX TWIN CITY REALTY INC.. ITSO
 - C$899,9004 bd2 ba1.2k sqft805 Rockway Dr, Kitchener, ON N2G 3B6For SaleMLS ID #40846259, Jon Hutton, Salesperson, RE/MAX TWIN CITY REALTY INC.. ITSO
- C$849,9005 bd3 ba1.8k sqft87 Sugar King Dr, Woolwich, ON N3B 3N9For SaleMLS ID #40844023, Emily Minielly, Salesperson, Flux Realty. ITSO
- C$850,0005 bd2 ba1.1k sqft11 Duncairn Ave, Kitchener, ON N2M 4S5For SaleMLS ID #40843744, Jean S. Ramautor, Salesperson, Royal LePage Wolle Realty. ITSO
- C$779,0004 bd3 ba1.6k sqft93 Briargate Dr, Kitchener, ON N2E 2J4For SaleMLS ID #40844937, Dawson Porlier, Salesperson, Re/Max Icon Realty. ITSO
- C$799,0004 bd2 ba1.2k sqft34 Golfview Rd, Guelph, ON N1E 1A6For SaleMLS ID #40841731, Lidia Tagliabracci, Salesperson, Royal LePage Wolle Realty. ITSO
- C$699,9004 bd3 ba1.7k sqft277 Canterbury Dr, Waterloo, ON N2K 3C4For SaleMLS ID #40845441, Chris Pudifin, Salesperson, Royal LePage Wolle Realty. ITSO
- C$799,9004 bd4 ba2k sqft264 Cooper St, Cambridge, ON N3C 3V5For SaleMLS ID #40826414, Ron Schippling, Salesperson, RE/MAX REAL ESTATE CENTRE INC., BROKERAGE. ITSO
- C$699,8004 bd2 ba1.2k sqft98 Stonybrook Dr, Kitchener, ON N2M 4L7For SaleMLS ID #40846537, Michael Novac, Salesperson, RE/MAX Escarpment Realty Inc.. ITSO
- C$890,0004 bd4 ba1.2k sqft399 Greenfield Ave, Kitchener, ON N2C 1E6For SaleMLS ID #40843159, Matt Campbell, Salesperson, Royal LePage Wolle Realty. ITSO
- C$699,9003 bd2 ba1.1k sqft44 Oakhurst Cres, Kitchener, ON N2B 3K3For SaleMLS ID #40845664, Jeff Radun, Salesperson, RE/MAX Real Estate Centre Inc.. ITSO
- C$849,9004 bd3 ba1.3k sqft114 Woodberry Cres, Woolwich, ON N3B 0C5For SaleMLS ID #40829948, Lindy Brown, Broker, Peak Realty Ltd.. ITSO
- C$820,0004 bd2 ba1.2k sqft402 Lakeview Dr, Waterloo, ON N2L 4Z6For SaleMLS ID #40835792, Anurag Sharma, Broker, RE/MAX Twin City Realty Inc.. ITSO
- C$999,9974 bd3 ba1.2k sqft519 Duke St W, Kitchener, ON N2H 3Y7For SaleMLS ID #40838932, Dennis Mehravar, Broker of Record, Engel & Volkers Waterloo Region. ITSO
- C$847,5004 bd2 ba1.4k sqft769 Scottsdale Dr, Guelph, ON N1G 3N7For SaleMLS ID #40826589, Jason Miller, Salesperson, RE/MAX TWIN CITY REALTY INC.. ITSO
- C$779,9004 bd2 ba1k sqft223 Carter Ave, Waterloo, ON N2J 3K7For SaleMLS ID #40843784, Andrew Popowich, Salesperson, RE/MAX SOLID GOLD REALTY (II) LTD.. ITSO
- C$919,0004 bd3 ba1.2k sqft13 Burlwood Dr, Woolwich, ON N3B 3L2For SaleMLS ID #40831187, Raymond Barrand, Salesperson, Real Broker Ontario Ltd.. ITSO
Nearby cities
Nearby zip codes
Other Centre Wellington Topics
