4 Bedroom, 2 Full bath with jacuzzis, finished basement with gas fireplace and bedroom, kitchen upgraded, heated floors, heated 3 car garage, man cave, backyard oasis with inground pool, rock waterfall hot tub, large Tiki Bar, All furniture and appliances, plants stay with the house , turn key operation! Very flexible move in date, pool liner replaced last year, pool heater 3 yrs old, A/C replaced 2024, furnace replaced 2025, close to park, schools, shopping, bus route. *For Additional Property Details Click The Brochure Icon Below*
For sale
C$829,000
32 Centre St, Cambridge, ON N1R 4E5
4beds
2baths
Single Family Residence
Built in ----
7,500 Square Feet Lot
$-- Zestimate®
C$--/sqft
C$-- HOA
What's special
Heated floorsMan caveRock waterfall hot tubLarge tiki bar
- 4 days |
- 19 |
- 2 |
Zillow last checked:
Listing updated:
Listed by:
ICI SOURCE REAL ASSET SERVICES INC.
Source: TRREB,MLS®#: X13628174 Originating MLS®#: Toronto Regional Real Estate Board
Originating MLS®#: Toronto Regional Real Estate BoardFacts & features
Interior
Bedrooms & bathrooms
- Bedrooms: 4
- Bathrooms: 2
Primary bedroom
- Level: Second
- Dimensions: 5.99 x 2.82
Bedroom 2
- Level: Main
- Dimensions: 3.3 x 3.56
Bedroom 3
- Level: Second
- Dimensions: 4.98 x 2.97
Bedroom 4
- Level: Second
- Dimensions: 3.15 x 2.97
Bedroom 5
- Level: Basement
- Dimensions: 2.87 x 3.4
Bathroom
- Level: Main
- Dimensions: 3.15 x 4.27
Bathroom
- Level: Second
- Dimensions: 2.13 x 4.24
Breakfast
- Level: Main
- Dimensions: 3 x 4.93
Foyer
- Level: Main
- Dimensions: 1.19 x 0.94
Kitchen
- Level: Main
- Dimensions: 4.83 x 4.27
Living room
- Level: Main
- Dimensions: 7.52 x 2.97
Recreation
- Level: Basement
- Dimensions: 9.17 x 4.06
Utility room
- Level: Basement
- Dimensions: 3.56 x 3.81
Heating
- Forced Air, Gas
Cooling
- Central Air
Appliances
- Included: Water Purifier, Water Softener, Instant Hot Water
Features
- Central Vacuum, Water Meter
- Basement: Finished
- Has fireplace: Yes
Interior area
- Living area range: 1500-2000 null
Property
Parking
- Total spaces: 8
- Parking features: Private Double, Garage Door Opener
- Has garage: Yes
Features
- Stories: 2
- Has private pool: Yes
- Pool features: In Ground
Lot
- Size: 7,500 Square Feet
Details
- Parcel number: 038340039
- Other equipment: Sump Pump
Construction
Type & style
- Home type: SingleFamily
- Property subtype: Single Family Residence
Materials
- Aluminum Siding
- Foundation: Concrete
- Roof: Asphalt Shingle
Utilities & green energy
- Sewer: Sewer
Community & HOA
Location
- Region: Cambridge
Financial & listing details
- Annual tax amount: C$5,111
- Date on market: 8/1/2026
I
ICI SOURCE REAL ASSET SERVICES INC.
By pressing Contact Agent, you agree that the real estate professional identified above may call/text you about your search, which may involve use of automated means and pre-recorded/artificial voices. You don't need to consent as a condition of buying any property, goods, or services. Message/data rates may apply. You also agree to our Terms of Use. Zillow does not endorse any real estate professionals. We may share information about your recent and future site activity with your agent to help them understand what you're looking for in a home.
Price history
Price history is unavailable.
Public tax history
Tax history is unavailable.
Climate risks
Neighborhood: Kinderbridge
Nearby schools
GreatSchools rating
No schools nearby
We couldn't find any schools near this home.
- C$--4 bd2 ba2.2k sqft28 Centre St, Cambridge, ON N1R4E5Off Market
- C$---- bd-- ba-- sqft30 Centre St, Cambridge, ON N1R4E5Off Market
- C$695,0004 bd4 ba1.5k sqft72 Birch St, Cambridge, ON N1R2M8Sold
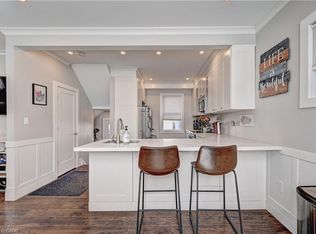
- C$--3 bd1 ba1.9k sqft3 Short St, Cambridge, ON N1R2L9Off Market
- C$---- bd-- ba-- sqft30 Elliott St, Cambridge, ON N1R2J2Off Market
- C$---- bd-- ba-- sqft29 Eliot St, Cambridge, ON N1R2J4Off Market
- C$--1 bd1 ba700 sqft31 McKenzie St #2, Cambridge, ON N1R4C9Off Market
- C$2,6953 bd1 ba-- sqft34 Chisholm St, Cambridge, ON N1R4E2For Rent
Similar homes
- C$699,9994 bd3 ba-- sqft128 Macatee Pl, Cambridge, ON N1R 6Z8For Sale
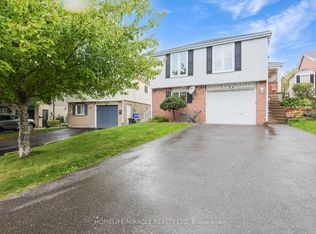 MLS ID #X13626320, HOMELIFE/MIRACLE REALTY LTD. TRREB
 - C$879,9004 bd3 ba1.8k sqft269 Burnett Ave, Cambridge, ON N1T 1E8For Sale
 MLS ID #40850332, Asif Gangat, Broker, RE/MAX METROPOLIS REALTY. ITSO
 - C$709,1943 bd3 ba-- sqft18 Oak St #8B, Cambridge, ON N1R 4K6For Sale
 MLS ID #X13623430, SOTHEBY'S INTERNATIONAL REALTY CANADA. TRREB
 - C$749,9994 bd4 ba-- sqft15 Manchester St, Cambridge, ON N1R 1R5For Sale
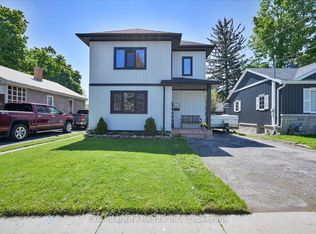 MLS ID #X13430958, Exit Integrity Realty Inc.. TRREB
 - C$799,9003 bd3 ba1.7k sqft15 Gees Way, Cambridge, ON N3C 4M5For SaleMLS ID #40851185, Cindy Nicolson, Salesperson, RE/MAX REAL ESTATE CENTRE INC., BROKERAGE. ITSO
- C$848,8004 bd3 ba-- sqft20 Blacklock St, Cambridge, ON N1S 0E2For SaleMLS ID #X13158974, GLOBAL BRICKS EXECUTIVE HOMES REALTY. TRREB
- C$888,9004 bd3 ba-- sqft40 Blackburn St, Cambridge, ON N1S 0E1For SaleMLS ID #X13480318, HOMELIFE/MIRACLE REALTY LTD. TRREB
- C$890,0003 bd3 ba-- sqft348 Freure Dr W, Cambridge, ON N1S 0B5For SaleMLS ID #X13117356, HOUSESIGMA INC.. TRREB
- C$949,9003 bd2 ba1.2k sqft107 Rosslinn Rd, Cambridge, ON N1S 3K3For SaleMLS ID #40835469, Chris Pimentel, Salesperson, RE/MAX TWIN CITY REALTY INC.. ITSO
- C$845,0004 bd3 ba-- sqft90 Cole Rd, Guelph, ON N1G 4S3For SaleMLS ID #X13621312, ICI SOURCE REAL ASSET SERVICES INC.. TRREB
- C$599,9994 bd2 ba-- sqft1210 Homuth Ave, Cambridge, ON N3H 2C9For SaleMLS ID #X13605104, HOMELIFE/CIMERMAN REAL ESTATE LIMITED. TRREB
- C$898,9004 bd4 ba-- sqft84 Lambert Cres, Brantford, ON N3T 0E9For SaleMLS ID #X13626926, HOMELIFE SUPERSTARS REAL ESTATE LIMITED. TRREB
- C$579,9002 bd2 ba790 sqft21 Cedar St, Cambridge, ON N1S 1T8For SaleMLS ID #40840300, Jared Cook, Salesperson, RE/MAX Escarpment Realty Inc.. ITSO
- C$999,0007 bd6 ba-- sqft172 Freure Dr, Cambridge, ON N1S 0B9For SaleMLS ID #X13545956, HOMELIFE/MIRACLE REALTY LTD. TRREB
- C$999,0004 bd4 ba-- sqft251 Clark Ave, Kitchener, ON N2C 1Y1For SaleMLS ID #X13636696, CENTURY 21 GREEN REALTY INC.. TRREB
- C$699,9003 bd2 ba1.1k sqft27 Myrtleville Dr, Brantford, ON N3V 1B9For SaleMLS ID #40852680, Kate Broddick, Salesperson, Revel Realty Inc. ITSO
- C$1,049,9995 bd3 ba2.1k sqft2 Irongate Dr, Brant, ON N3L 4G4For SaleMLS ID #40851500, John Moniz, Salesperson, RE/MAX REAL ESTATE CENTRE INC.. ITSO
- C$1,149,9905 bd4 ba2.4k sqft924 Chapel Hill Ct, Kitchener, ON N2R 0P4For SaleMLS ID #40852050, Shaw Hasyj, Salesperson, SHAW REALTY GROUP INC.. ITSO
- C$649,0004 bd2 ba-- sqft270 Cyrus St, Cambridge, ON N3H 1H3For SaleMLS ID #X13521188, VALERY REAL ESTATE INC.. TRREB
- C$718,5003 bd3 ba1.6k sqft228 Glenariff Dr, Hamilton, ON L8B 1A5For SaleMLS ID #40851791, David Kivell, Broker, ROYAL LEPAGE CROWN REALTY SERVICES. ITSO
