Welcome to 270 Cyrus St, a beautifully maintained 3+1 bedroom, 2 bathroom backsplit set on a generous corner lot in the family-friendly North Preston community of Cambridge. Bright and functional, this home offers a separate living room with picture window, well-sized bedrooms on the upper level including a primary with a large closet, and a renovated 4-piece main bath. The lower level features a fourth bedroom, a 3-piece bath, and a spacious family room anchored by a gorgeous corner gas fireplace, perfect for relaxed evenings or hosting friends and family. The finished basement adds further living space with a versatile games room and laundry area. Step outside to your private fenced backyard featuring a 2-tier deck and garden shed, ideal for summer entertaining or quiet weekend mornings, plus a driveway that fits up to 6 vehicles. Recent updates include the roof (2015), furnace and air conditioning (2017-2018), and the renovated main bathroom (2019). Carport plus private double driveway accommodates 6 vehicles in total. Walking distance to schools, parks, and public transit. Minutes to the 401, shopping, and all of Cambridge's amenities. A move-in ready home in an established, family-oriented neighbourhood. Book your private showing today.
For sale
C$649,000
270 Cyrus St, Cambridge, ON N3H 1H3
4beds
2baths
Single Family Residence
Built in ----
6,781 Square Feet Lot
$-- Zestimate®
C$--/sqft
C$-- HOA
What's special
Generous corner lotWell-sized bedroomsPrivate fenced backyardGarden shed
- 54 days |
- 36 |
- 4 |
Zillow last checked:
Listing updated:
Listed by:
VALERY REAL ESTATE INC.
Source: TRREB,MLS®#: X13521188 Originating MLS®#: Toronto Regional Real Estate Board
Originating MLS®#: Toronto Regional Real Estate BoardFacts & features
Interior
Bedrooms & bathrooms
- Bedrooms: 4
- Bathrooms: 2
Primary bedroom
- Level: Upper
- Dimensions: 3.7 x 3.3
Bedroom 2
- Level: Upper
- Dimensions: 4 x 3.3
Bedroom 3
- Level: Upper
- Dimensions: 3.1 x 2.7
Bedroom 4
- Level: Lower
- Dimensions: 3.7 x 3.3
Family room
- Level: Lower
- Dimensions: 6.5 x 3.7
Game room
- Level: Basement
- Dimensions: 4.8 x 3.8
Kitchen
- Level: Main
- Dimensions: 4.9 x 3.7
Laundry
- Level: Basement
- Dimensions: 5 x 3.5
Living room
- Level: Main
- Dimensions: 4.9 x 3.7
Heating
- Forced Air, Gas
Cooling
- Central Air
Appliances
- Included: Water Softener
Features
- Basement: Full,Finished
- Has fireplace: Yes
- Fireplace features: Family Room, Natural Gas
Interior area
- Living area range: 1500-2000 null
Property
Parking
- Total spaces: 6
- Parking features: Private Double
- Has garage: Yes
Features
- Patio & porch: Deck
- Exterior features: Landscaped, Privacy
- Pool features: None
Lot
- Size: 6,781 Square Feet
- Features: Fenced Yard, Park, Public Transit, School, School Bus Route, Rectangular Lot
- Topography: Flat,Level
Details
- Additional structures: Fence - Full, Garden Shed
- Parcel number: 037690162
- Other equipment: Sump Pump
Construction
Type & style
- Home type: SingleFamily
- Property subtype: Single Family Residence
Materials
- Vinyl Siding, Brick
- Foundation: Poured Concrete
- Roof: Asphalt Shingle
Utilities & green energy
- Sewer: Sewer
Community & HOA
Community
- Security: Carbon Monoxide Detector(s), Smoke Detector(s)
Location
- Region: Cambridge
Financial & listing details
- Annual tax amount: C$4,672
- Date on market: 7/3/2026
Price history
Price history is unavailable.
Public tax history
Tax history is unavailable.
Climate risks
Neighborhood: Preston Heights
Nearby schools
GreatSchools rating
No schools nearby
We couldn't find any schools near this home.
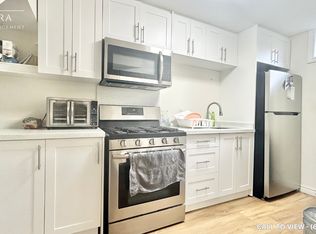
- C$--3 bd1 ba900 sqft248 Cyrus St #2, Cambridge, ON N3H1H3Off Market
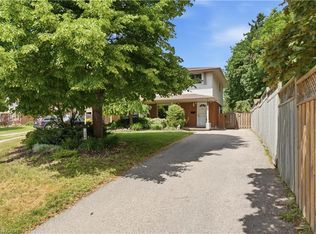
- C$699,0005 bd2 ba-- sqft248 Cyrus St, Cambridge, ON N3H1H3For Sale

- C$560,0003 bd2 ba930 sqft340 Cyrus St, Cambridge, ON N3H1H3Sold
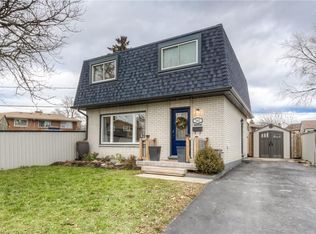
- C$--3 bd2 ba1.2k sqft382 Cyrus St, Cambridge, ON N3H1H3Off Market
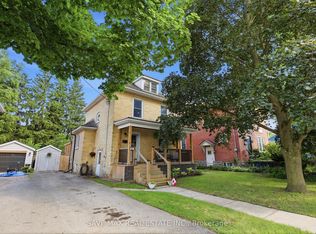
- C$675,0004 bd2 ba1.4k sqft387 Cyrus St, Cambridge, ON N3H1H2Sold
- C$699,0004 bd2 ba1k sqft246 Hillcrest Rd, Cambridge, ON N3H1B2For Sale
- C$--3 bd2 ba1.7k sqft356 Hillcrest Rd, Cambridge, ON N3H1B2Off Market
- C$--0.4 acres440 Shantz Hill Rd, Cambridge, ON N3H3A1Off Market
Similar homes
- C$679,0003 bd2 ba-- sqft347 Dover St S, Cambridge, ON N3H 1L6For Sale
 MLS ID #X13649762, SAVE MAX REAL ESTATE INC.. TRREB
 - C$649,9004 bd2 ba-- sqft68 Elgin St S, Cambridge, ON N1R 5G5For Sale
 MLS ID #X13635932, Royal LePage Exchange Realty Co.. TRREB
 - C$639,9004 bd3 ba-- sqft1346 King St E, Cambridge, ON N3H 3R1For Sale
 MLS ID #X13636704, Keller Williams Home Group Realty. TRREB
 - C$599,0003 bd2 ba-- sqft1790 King St E, Cambridge, ON N3H 3R8For Sale
 MLS ID #X13450064, RE/MAX NOBLECORP REAL ESTATE. TRREB
 - C$699,9905 bd3 ba-- sqft125 Hawkins Dr, Cambridge, ON N1T 1Z8For SaleMLS ID #X13672714, HOMELIFE/MIRACLE REALTY LTD. TRREB
- C$699,9004 bd2 ba-- sqft117 Old Country Dr, Kitchener, ON N2E 1S4For SaleMLS ID #X13678824, RE/MAX Hallmark Realty Limited. TRREB
- C$749,8994 bd2 ba-- sqft37 5th Ave, Cambridge, ON N1S 2G1For SaleMLS ID #X13675314, COLDWELL BANKER THE REAL ESTATE CENTRE. TRREB
- C$699,0003 bd2 ba-- sqft59 Lewis Cres, Kitchener, ON N2A 2T7For SaleMLS ID #X13603608, CENTURY 21 MILLENNIUM INC.. TRREB
- C$599,9003 bd2 ba-- sqft222 Sophia Cres, Kitchener, ON N2R 1X8For SaleMLS ID #X13714532, HOMELIFE/RESPONSE REALTY INC.. TRREB
- C$699,0004 bd3 ba-- sqft85 High Acres Cres, Kitchener, ON N2N 2S3For SaleMLS ID #X13685742, GET HOME REALTY INC.. TRREB
- C$624,9003 bd3 ba-- sqft436 Willow Rd, Guelph, ON N1H 6S2For SaleMLS ID #X13705374, Red Brick Real Estate Brokerage Ltd.. TRREB
- C$699,0003 bd3 ba-- sqft373 W Acres Dr, Guelph, ON N1H 7B3For SaleMLS ID #X13704910, RE/MAX PROFESSIONALS INC.. TRREB
- C$670,0003 bd2 ba-- sqft82 Roseneath Cres, Kitchener, ON N2E 1V9For SaleMLS ID #X13659240, The Realty Firm Inc.. TRREB
- C$749,9005 bd2 ba-- sqft153 Fisher Mills Rd, Cambridge, ON N3C 1E1For SaleMLS ID #X13480516, COLDWELL BANKER DREAM CITY REALTY. TRREB
- C$839,0005 bd2 ba-- sqft187 Winston Blvd, Cambridge, ON N3C 1M1For SaleMLS ID #X13606134, CENTURY 21 PROPERTY ZONE REALTY INC.. TRREB
- C$599,9003 bd2 ba1k sqft21 Golden Meadow Cres, Kitchener, ON N2N 2L7For SaleMLS ID #40854503, Peter Kostecki, Broker, RE/MAX TWIN CITY REALTY INC.. ITSO
- C$679,0003 bd2 ba-- sqft17 Whitney Pl, Kitchener, ON N2G 2X6For SaleMLS ID #X13605910, Century 21 Miller Real Estate Ltd.. TRREB
- C$649,0003 bd3 ba-- sqft92 Highland Cres, Kitchener, ON N2M 5C1For SaleMLS ID #X13074000, CENTURY 21 PROPERTY ZONE REALTY INC.. TRREB
- C$949,0007 bd4 ba-- sqft165 Saint Andrews St W, Cambridge, ON N1S 1N2For SaleMLS ID #X13703640, HOMELIFE SILVERCITY REALTY INC.. TRREB
- C$745,0004 bd2 ba-- sqft3 Meadow Cres, Guelph, ON N1H 6V1For SaleMLS ID #X13703574, Coldwell Banker Neumann Real Estate. TRREB
