CHARMING RED-BRICK HOME WITH ENDLESS POSSIBILITIES. Nestled in the heart of Guelph’s historic St. Patrick’s Ward, this classic red-brick home blends old-world charm with modern potential. With its central location, you’re steps from downtown conveniences, scenic walking trails, and the vibrant energy of the Ward — one of Guelph’s most loved neighbourhoods. Behind its inviting front porch, the main floor welcomes you with hardwood floors and bright principal rooms. The accessible main-floor bathroom fully updated in 2022. A dining space and spacious eat-in kitchen with tiled floors offers plenty of room to gather, while large windows fill the home with natural light. Upstairs, you’ll find 3 generous bedrooms and a second full bath, with warmth and character carried throughout. A finished walk-up attic extends your living space — perfect for a studio, playroom, or peaceful retreat — while the finished basement rec room offers even more flexibility for hobbies or entertaining. Out back, a private decked courtyard connects the home to a detached garage and workshop with hydro, a space that could easily be converted into a second garage or kept as the ultimate hobbyist’s zone. With key updates including a furnace and A/C (2017), roof (2017), and windows (2010), this home is ready for your personal touch. Whether you’re a first-time buyer, investor, or someone dreaming of making this beauty your own, 362 York Road is full of opportunity — a home with heart, history, and endless potential in one of Guelph’s most convenient, connected neighbourhoods.
Sold for $515,000
C$515,000
362 York Rd, Guelph, ON N1E 3G8
3beds
1,387sqft
Single Family Residence, Residential
Built in 1950
2,325 Square Feet Lot
$-- Zestimate®
C$371/sqft
C$2,672 Estimated rent
Home value
Not available
Estimated sales range
Not available
Not available
Owner options
List your home for rent
C$2,672/mo
Rent Zestimate®
Find your next renter with Zillow Rental Manager. Plus, with online applications, you can quickly screen prospective tenants – for free.
C$2,672/mo
Rent Zestimate®
Refinance and save
C$2,177/mo
Est. payment
Refinancing to a lower rate could help reduce your monthly payments and save thousands over the life of the loan.
C$2,177/mo
Est. payment
Explore your selling options
Work with a Zillow partner agent
Leverage their expertise and Zillow's premium Showcase listings to get your home seen by more buyers.
Get startedList with your own agent
Get your home in front of millions of buyers by listing it on Zillow.
Learn how to do itSell it yourself
Take full control of how buyers see your home on Zillow by listing For Sale by Owner (FSBO).
List your homeWhat's special
Zillow last checked:
Listing updated:
Listed by:
Faisal Susiwala, Broker of Record,
RE/MAX TWIN CITY FAISAL SUSIWALA REALTY
Source: ITSO,MLS®#: 40783880Originating MLS®#: Cornerstone Association of REALTORS®
Facts & features
Interior
Bedrooms & bathrooms
- Bedrooms: 3
- Bathrooms: 2
- Full bathrooms: 2
- Main level bathrooms: 1
Other
- Level: Second
Bedroom
- Level: Second
Bedroom
- Level: Second
Bathroom
- Features: 3-Piece
- Level: Main
Bathroom
- Features: 4-Piece
- Level: Second
Other
- Level: Third
Dining room
- Level: Main
Foyer
- Level: Main
Kitchen
- Level: Main
Living room
- Level: Main
Recreation room
- Level: Basement
Heating
- Forced Air, Natural Gas
Cooling
- Central Air
Features
- Other
- Basement: Full,Partially Finished
- Has fireplace: No
Interior area
- Total structure area: 1,599
- Total interior livable area: 1,387 sqft
- Finished area above ground: 1,387
- Finished area below ground: 212
Property
Parking
- Total spaces: 2
- Parking features: Detached Garage, Private Drive Single Wide
- Garage spaces: 1
- Uncovered spaces: 1
Features
- Patio & porch: Deck, Patio
- Fencing: Full
- Frontage type: South
- Frontage length: 31.00
Lot
- Size: 2,325 Square Feet
- Dimensions: 31 x 75
- Features: Urban, Park, Public Transit, Schools
Details
- Parcel number: 713410152
- Zoning: R1B
Construction
Type & style
- Home type: SingleFamily
- Architectural style: Two Story
- Property subtype: Single Family Residence, Residential
Materials
- Aluminum Siding, Brick
- Roof: Asphalt Shing
Condition
- 51-99 Years
- New construction: No
- Year built: 1950
Utilities & green energy
- Sewer: Sewer (Municipal)
- Water: Municipal
Community & HOA
Location
- Region: Guelph
Financial & listing details
- Price per square foot: C$371/sqft
- Annual tax amount: C$3,955
- Date on market: 10/28/2025
- Inclusions: Negotiable
Price history
| Date | Event | Price |
|---|---|---|
| 12/5/2025 | Sold | C$515,000C$371/sqft |
Source: ITSO #40783880 Report a problem | ||
Public tax history
Tax history is unavailable.
Neighborhood: Two Rivers
Nearby homes
- C$--3 bd1 ba1.1k sqft364 York Rd, Guelph, ON N1E3H1Off Market
- C$740,0004 bd1 ba-- sqft175 Stevenson St S, Guelph, ON N1E5N8For Sale
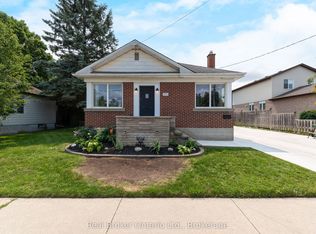
- C$--2 bd1 ba1.1k sqft108 Harris St, Guelph, ON N1E5T1Off Market
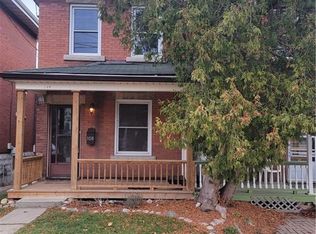
- C$674,9992 bd1 ba894 sqft22 Boult Ave, Guelph, ON N1E5W7For Sale

- C$---- bd-- ba-- sqft163 Stevenson St S, Guelph, ON N1E5N6Off Market
- C$--1 bd1 ba650 sqft95 Harris St #1A, Guelph, ON N1E5T2Off Market
- C$---- bd-- ba-- sqft61 Johnston St, Guelph, ON N1E5T5Off Market
- C$---- bd-- ba-- sqft181 Morris St, Guelph, ON N1E5M1Off Market
Nearby schools
GreatSchools rating
No schools nearby
We couldn't find any schools near this home.
