Welcome home to this well maintained Raised Bungalow on a quiet, mature street in the prestigious Mississauga neighbourhood of Mineola. This home features 1300 square feet of main floor living space with three bedrooms, a eat-in kitchen and plenty of room for entertaining. Separate side entrance to lower level featuring two bedrooms, a huge rec room anchored by a wood burning fireplace, and plenty of room for storage. Lush, private back yard will surely be a gardeners delight. Two car garage has plenty of built-in shelving and extra storage space in a loft area. Ideally located on a quiet tree-lined street, this rare bungalow offering is close to excellent schools including Cawthra Park Secondary School which is the school for the Arts in Mississauga. However, the home falls into the local catchment area so students can attend on the "Regular Track". The walk to Catholic or Public Elementary Schools can be made without crossing any roads. The Port Credit Tourist Area, Marina, Highways & Shopping are all just a short drive away.
For sale
C$1,169,000
1434 Leda Ave, Mississauga, ON L5G 4B7
5beds
3baths
Single Family Residence
Built in ----
6,623 Square Feet Lot
$-- Zestimate®
C$--/sqft
C$-- HOA
What's special
Quiet mature streetThree bedroomsEat-in kitchenQuiet tree-lined street
- 13 hours |
- 7 |
- 0 |
Zillow last checked:
Listing updated:
Listed by:
ROYAL LEPAGE REAL ESTATE SERVICES LTD.
Source: TRREB,MLS®#: W13638574 Originating MLS®#: Toronto Regional Real Estate Board
Originating MLS®#: Toronto Regional Real Estate BoardFacts & features
Interior
Bedrooms & bathrooms
- Bedrooms: 5
- Bathrooms: 3
Primary bedroom
- Level: Main
- Dimensions: 3.11 x 4.14
Bedroom
- Level: Basement
- Dimensions: 3.97 x 3.09
Bedroom
- Level: Basement
- Dimensions: 4.82 x 2.92
Bedroom 2
- Level: Main
- Dimensions: 4.17 x 2.88
Bedroom 3
- Level: Main
- Dimensions: 3.34 x 2.9
Dining room
- Level: Main
- Dimensions: 2.54 x 3.07
Kitchen
- Level: Main
- Dimensions: 4.72 x 2.52
Laundry
- Level: Basement
- Dimensions: 2.32 x 2.01
Living room
- Level: Main
- Dimensions: 4.02 x 4.52
Pantry
- Level: Basement
- Dimensions: 2.75 x 3.96
Recreation
- Level: Basement
- Dimensions: 4 x 6.83
Heating
- Forced Air, Gas
Cooling
- Central Air
Features
- Other
- Basement: Full,Finished
- Has fireplace: Yes
Interior area
- Living area range: 1100-1500 null
Video & virtual tour
Property
Parking
- Total spaces: 4
- Parking features: Private
- Has garage: Yes
Features
- Pool features: None
Lot
- Size: 6,623 Square Feet
Details
- Parcel number: 134710262
Construction
Type & style
- Home type: SingleFamily
- Architectural style: Bungalow-Raised
- Property subtype: Single Family Residence
Materials
- Brick
- Foundation: Poured Concrete
- Roof: Asphalt Shingle
Utilities & green energy
- Sewer: Sewer
Community & HOA
Location
- Region: Mississauga
Financial & listing details
- Annual tax amount: C$7,952
- Date on market: 8/5/2026
R
ROYAL LEPAGE REAL ESTATE SERVICES LTD.
By pressing Contact Agent, you agree that the real estate professional identified above may call/text you about your search, which may involve use of automated means and pre-recorded/artificial voices. You don't need to consent as a condition of buying any property, goods, or services. Message/data rates may apply. You also agree to our Terms of Use. Zillow does not endorse any real estate professionals. We may share information about your recent and future site activity with your agent to help them understand what you're looking for in a home.
Price history
Price history is unavailable.
Public tax history
Tax history is unavailable.
Climate risks
Neighborhood: Mineola
Nearby schools
GreatSchools rating
No schools nearby
We couldn't find any schools near this home.
- C$1,353,0004 bd2 ba-- sqft1440 Leda Ave, Mississauga, ON L5G4B7For Sale

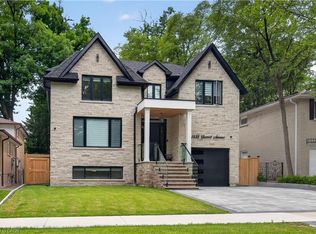
- C$2,790,0005 bd5 ba3.2k sqft1438 Garnet Ave, Mississauga, ON L5G4C6For Sale
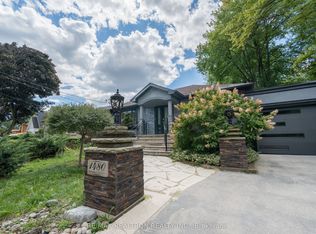
- C$1,299,0004 bd2 ba-- sqft1480 Kenmuir Ave, Mississauga, ON L5G4B5For Sale
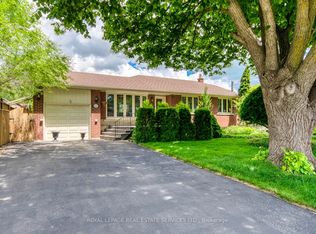
- C$---- bd-- ba-- sqft1395 Trotwood Ave, Mississauga, ON L5G3Z7Off Market
- C$2,299,0004 bd4 ba-- sqft1412 Trotwood Ave, Mississauga, ON L5G3Z6For Sale
- C$995,0003 bd2 ba-- sqft1432 Northaven Dr, Mississauga, ON L5G4G2For Sale
- C$1,100,0002 bd1 ba-- sqft1481 Garnet Ave, Mississauga, ON L5G4C5For Sale
- C$2,639,8505 bd6 ba-- sqft1362 Kenmuir Ave, Mississauga, ON L5G4B4For Sale
Similar homes
- C$1,199,0004 bd2 ba-- sqft1607 Ewald Rd, Mississauga, ON L5G 4C4For Sale
 MLS ID #W13479476, ROYAL LEPAGE REAL ESTATE SERVICES LTD.. TRREB
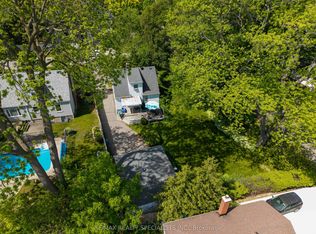
 - C$1,100,0002 bd1 ba-- sqft1481 Garnet Ave, Mississauga, ON L5G 4C5For Sale
 MLS ID #W13247058, RE/MAX REALTY SPECIALISTS INC.. TRREB
 - C$1,199,0003 bd2 ba-- sqft19 Groverdale Rd, Toronto, ON M9C 3M7For Sale
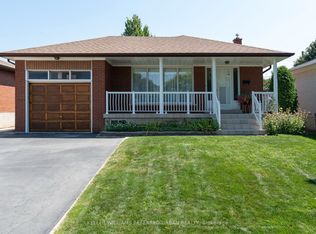 MLS ID #W13641456, KELLER WILLIAMS REFERRED URBAN REALTY. TRREB
 - C$1,199,9992 bd1 ba-- sqft1300 Meredith Ave, Mississauga, ON L5E 2E5For Sale
 MLS ID #W13483078, KELLER WILLIAMS REFERRED URBAN REALTY. TRREB
 - C$899,9995 bd4 ba-- sqft651 Shetani Pl, Mississauga, ON L5B 2Z7For SaleMLS ID #W13612490, RE/MAX MILLENNIUM REAL ESTATE. TRREB
- C$969,9003 bd2 ba-- sqft1583 Otterby Rd, Mississauga, ON L4X 1W8For SaleMLS ID #W13627086, RE/MAX WEST REALTY INC.. TRREB
- C$1,198,8004 bd3 ba-- sqft3364 Ingram Rd, Mississauga, ON L5L 4N4For SaleMLS ID #W13587400, ROYAL LEPAGE REAL ESTATE SERVICES LTD.. TRREB
- C$1,250,0003 bd3 ba-- sqft380 Targa Rd, Mississauga, ON L5A 1S5For SaleMLS ID #W13424672, RE/MAX PROFESSIONALS INC.. TRREB
- C$848,0004 bd2 ba-- sqft1278 Shamir Cres, Mississauga, ON L5C 1L1For SaleMLS ID #W13625776, ROYAL LEPAGE REALTY CENTRE. TRREB
- C$1,290,0005 bd4 ba-- sqft816 Willowbank Trl, Mississauga, ON L4W 3M2For SaleMLS ID #W13098914, CENTURY 21 INNOVATIVE REALTY INC.. TRREB
- C$1,159,0003 bd4 ba-- sqft4844 Owl Cir, Mississauga, ON L4Z 2P7For SaleMLS ID #W13527182, CENTURY 21 PEOPLE`S CHOICE REALTY INC.. TRREB
- C$999,8883 bd2 ba-- sqft1069 Alexandra Ave, Mississauga, ON L5E 2A1For SaleMLS ID #W13566152, Royal LePage Real Estate Associates. TRREB
- C$1,198,0005 bd3 ba-- sqft39 Newington Cres, Toronto, ON M9C 5B7For SaleMLS ID #W13546006, HARVEY KALLES REAL ESTATE LTD.. TRREB
- C$1,288,8883 bd3 ba-- sqft888 Messenger Meadow Dr, Mississauga, ON L5C 3T2For SaleMLS ID #W12984776, RE/MAX REALTY SPECIALISTS INC.. TRREB
- C$999,9993 bd2 ba-- sqft4040 Silverhaze Rd, Mississauga, ON L4W 3K1For SaleMLS ID #W13614340, ROYAL LEPAGE SIGNATURE REALTY. TRREB
- C$1,149,0003 bd2 ba-- sqft14 Heslop Dr, Toronto, ON M8W 4R1For SaleMLS ID #W13490912, ROYAL LEPAGE PORRITT REAL ESTATE. TRREB
- C$1,299,9003 bd2 ba-- sqft2591 Whaley Dr, Mississauga, ON L5B 1X1For SaleMLS ID #W13173054, RE/MAX REAL ESTATE CENTRE INC.. TRREB
- C$1,650,0006 bd3 ba-- sqft94 Melbert Rd, Toronto, ON M9C 3R1For SaleMLS ID #W13634054, ROYAL LEPAGE TERREQUITY REALTY. TRREB
- C$799,0004 bd2 ba-- sqft940 Bloor St, Mississauga, ON L4Y 2N1For SaleMLS ID #W13608764, RE/MAX REAL ESTATE CENTRE INC.. TRREB
- C$1,360,0005 bd4 ba-- sqft1520 Roseway Dr, Mississauga, ON L5M 5M5For SaleMLS ID #W13254318, ROYAL LEPAGE REALTY PLUS OAKVILLE. TRREB
