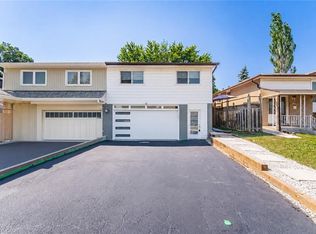
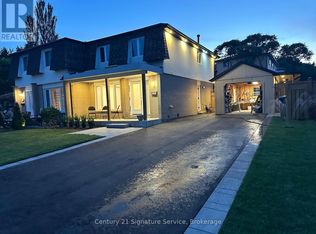
Exceptional Value In A Prime Location! Excellent Opportunity For First Time Buyers, Investors,or multi-generational families. This well maintained Semi-Detached Bungalow Is Well LookedAfter Property With Three Spacious Bedrooms Upstairs And Two+ In The Basement With A SeparateEntrance. Two Laundry Rooms (Upstairs & Downstairs). Plenty Of Parking Space And 125 Feet DeepLot! Easy Access To QEW, Close To Shopping, top-rated Schools, Community Centre, WalkingDistance To Clarkson Go Station And Many More. See It To Believe It! The main floor is vacant and the basement is tenant-occupied.
Under contract
C$899,999
2600 Lundene Rd, Mississauga, ON L5J 1P8
5beds
2baths
Single Family Residence
Built in ----
3,780 Square Feet Lot
$-- Zestimate®
C$--/sqft
C$-- HOA
What's special
Three spacious bedrooms upstairsPlenty of parking space
- 52 days
- 20
- 0
Zillow last checked:
Listing updated:
Listed by:
CENTURY 21 PROPERTY ZONE REALTY INC.
Source: TRREB,MLS®#: W13652774 Originating MLS®#: Toronto Regional Real Estate Board
Originating MLS®#: Toronto Regional Real Estate BoardFacts & features
Interior
Bedrooms & bathrooms
- Bedrooms: 5
- Bathrooms: 2
Primary bedroom
- Description: Primary Bedroom
- Level: Main
- Area: 13.19 Square Meters
- Area source: Other
- Dimensions: 3.09 x 4.27
Bedroom 2
- Description: Bedroom 2
- Level: Main
- Area: 7.95 Square Meters
- Area source: Other
- Dimensions: 3.13 x 2.54
Bedroom 3
- Description: Bedroom 3
- Level: Main
- Area: 8.74 Square Meters
- Area source: Other
- Dimensions: 2.80 x 3.12
Bedroom 4
- Description: Bedroom 4
- Level: Basement
- Area: 6.14 Square Meters
- Area source: Other
- Dimensions: 2.68 x 2.29
Bedroom 5
- Description: Bedroom 5
- Level: Basement
- Area: 7.61 Square Meters
- Area source: Other
- Dimensions: 2.68 x 2.84
Dining room
- Description: Dining Room
- Level: Main
- Area: 8.82 Square Meters
- Area source: Other
- Dimensions: 2.43 x 3.63
Kitchen
- Description: Kitchen
- Level: Basement
- Area: 0 Square Meters
- Area source: Other
- Dimensions: 3 x 4.67
Kitchen
- Description: Kitchen
- Level: Main
- Area: 14.01 Square Meters
- Area source: Other
- Dimensions: 3.00 x 4.67
Living room
- Description: Living Room
- Level: Main
- Area: 15.48 Square Meters
- Area source: Other
- Dimensions: 3.33 x 4.65
Office
- Description: Office
- Level: Basement
- Area: 4.66 Square Meters
- Area source: Other
- Dimensions: 1.77 x 2.63
Recreation
- Description: Recreation
- Level: Basement
- Area: 38.8 Square Meters
- Area source: Other
- Dimensions: 7.08 x 5.48
Heating
- Forced Air, Gas
Cooling
- Central Air
Features
- Other
- Basement: Finished,Separate Entrance
- Has fireplace: No
Interior area
- Living area range: 700-1100 null
Property
Parking
- Total spaces: 4
- Parking features: Front Yard Parking
Features
- Pool features: None
Lot
- Size: 3,780 Square Feet
- Features: Arts Centre, Fenced Yard, Public Transit, Rec./Commun.Centre, School
Details
- Parcel number: 134320210
Construction
Type & style
- Home type: SingleFamily
- Architectural style: Bungalow
- Property subtype: Single Family Residence
- Attached to another structure: Yes
Materials
- Brick
- Foundation: Other
- Roof: Other
Utilities & green energy
- Sewer: Septic
Community & HOA
Location
- Region: Mississauga
Financial & listing details
- Annual tax amount: C$5,265
- Date on market: 8/7/2026
Price history
Price history is unavailable.
Public tax history
Tax history is unavailable.
Climate risks
Neighborhood: Clarkson
Nearby schools
GreatSchools rating
No schools nearby
We couldn't find any schools near this home.
Similar homes
- C$900,0004 bd2 ba-- sqft2520 Constable Rd, Mississauga, ON L5J 1W1For Sale
 MLS ID #W13645126, RE/MAX GOLD REALTY INC.. TRREB
 - C$990,0005 bd3 ba-- sqft578 Cavell Dr, Mississauga, ON L5B 2N9For Sale
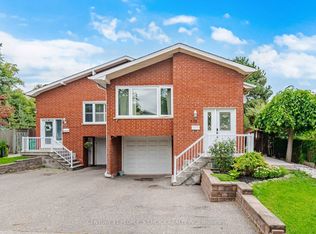 MLS ID #W13749090, CENTURY 21 PEOPLE`S CHOICE REALTY INC.. TRREB
 - C$1,069,0003 bd2 ba-- sqft1924 Balsam Ave, Mississauga, ON L5J 1L2For Sale
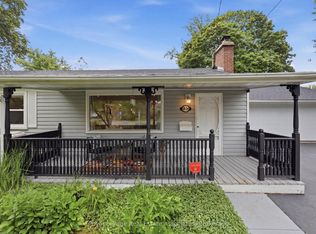 MLS ID #W13639138, Royal LePage Real Estate Associates. TRREB
 - C$898,0003 bd3 ba-- sqft3847 Densbury Dr, Mississauga, ON L5N 6Z3For Sale
 MLS ID #W13831038, SAM MCDADI REAL ESTATE INC.. TRREB
