An Exceptional opportunity to buy a completely renovated charming 2 story house located in prime Mississauga neighborhood. This architectural masterpiece was designed and renovated with attention to detail inside and out. New doors, windows, new electric wires, new engineered hardwood, heated tiled floors in foyer, basement and second floor washrooms. First floor motorized automatic blinds, new outlets, switches, USB outlet plugs. Three + 1 bedrooms, two kitchens, two laundry, four washrooms. Kitchen with Onyx countertop and backsplash, luxurious natural stone. Island, pot lights, double door fridge, cooktop, separate oven and microwave, dishwasher, double sink. Dining- separate room, Livingroom with three way gas fireplace. Four season Sunroom addition with wall unit air conditioner. Prim. bedroom with 5pc Ensuite and W/I Closet, Bedrooms with custom build closets. Incredibly finished waterproofed basement, sump pump, backwater valve. Kitchen, laundry, bedroom with W/I closet, 3pc washroom and huge recreation and sport area. New gas furnace, tankless water heater, 200 Amps. electrical panel, electric car charger. New metal roof, security camera system, New garage door, new aluminium siding, stucco, new soffits, pot lights, gutters. Interlock driveway and backyard patio. Amazing huge and private landscape backyard with BBQ, fire pit area, metal fence. Close to schools, parks, shopping and public transport.
For sale
C$1,680,000
3328 Riverspray Cres, Mississauga, ON L4Y 3M4
4beds
4baths
Single Family Residence
Built in ----
6,180 Square Feet Lot
$-- Zestimate®
C$--/sqft
C$-- HOA
What's special
New doorsNew engineered hardwoodUsb outlet plugsTwo kitchensFour washroomsLuxurious natural stonePot lights
- 22 days
- 58
- 10
Zillow last checked:
Listing updated:
Listed by:
RE/MAX PROFESSIONALS INC.
Source: TRREB,MLS®#: W13780328 Originating MLS®#: Toronto Regional Real Estate Board
Originating MLS®#: Toronto Regional Real Estate BoardFacts & features
Interior
Bedrooms & bathrooms
- Bedrooms: 4
- Bathrooms: 4
Primary bedroom
- Level: Second
- Dimensions: 3.75 x 3.55
Bedroom
- Level: Basement
- Dimensions: 3.3 x 3.25
Bedroom 2
- Level: Second
- Dimensions: 4.2 x 3.4
Bedroom 3
- Level: Second
- Dimensions: 4.4 x 3.5
Dining room
- Level: Main
- Dimensions: 3.3 x 3.3
Kitchen
- Level: Main
- Dimensions: 6.3 x 3.5
Kitchen
- Level: Basement
- Dimensions: 4.7 x 3.25
Living room
- Level: Main
- Dimensions: 6.8 x 3.4
Recreation
- Level: Basement
- Dimensions: 5.35 x 3.4
Sunroom
- Level: Main
- Dimensions: 4.45 x 3.4
Heating
- Forced Air, Gas
Cooling
- Central Air
Appliances
- Included: Built-In Oven, Water Heater Owned
Features
- Flooring: Carpet Free
- Basement: Finished,Full
- Has fireplace: Yes
- Fireplace features: Living Room, Natural Gas
Interior area
- Living area range: 1500-2000 null
Video & virtual tour
Property
Parking
- Total spaces: 5
- Parking features: Private, Garage Door Opener
- Has garage: Yes
Features
- Stories: 2
- Exterior features: Landscaped, Lighting, Privacy
- Has private pool: Yes
- Pool features: On Ground
- Has spa: Yes
- Spa features: Hot Tub
Lot
- Size: 6,180 Square Feet
- Features: Electric Car Charger, Public Transit
Details
- Parcel number: 133230097
- Other equipment: Sump Pump
Construction
Type & style
- Home type: SingleFamily
- Property subtype: Single Family Residence
Materials
- Aluminum Siding, Brick
- Foundation: Block
- Roof: Metal
Utilities & green energy
- Sewer: Sewer
Community & HOA
Location
- Region: Mississauga
Financial & listing details
- Annual tax amount: C$8,888
- Date on market: 9/14/2026
Price history
Price history is unavailable.
Public tax history
Tax history is unavailable.
Climate risks
Neighborhood: Applewood
Nearby schools
GreatSchools rating
No schools nearby
We couldn't find any schools near this home.

- C$---- bd1 ba380 sqft1055 Bloor St #1215249, Mississauga, ON L4Y2N5Off Market
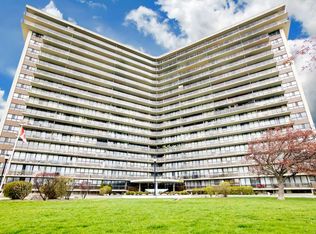
- C$--1 bd1 ba547 sqft1055 Bloor St #1B-1BA-547SQFT, Mississauga, ON L4Y2N5Off Market
- C$--2 bd1 ba760 sqft1055 Bloor St #2B-1BA-735SQFT, Mississauga, ON L4Y2N5Off Market
- C$--3 bd1 ba846 sqft1055 Bloor St #E32521A45, Mississauga, ON L4Y2N5Off Market
Similar homes
- C$1,649,9905 bd2 ba-- sqft655 Netherton Cres, Mississauga, ON L4Y 2M5For Sale
 MLS ID #W13867392, ROYAL LEPAGE REAL ESTATE SERVICES LTD.. TRREB
 - C$1,688,0005 bd3 ba2.4k sqft3708 Beechollow Cres, Mississauga, ON L4Y 3T2For Sale
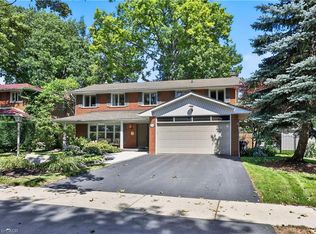 MLS ID #40863222, Michael Phinney, Salesperson, Royal LePage Real Estate Services Phinney Real Estate. ITSO
 - C$1,298,0004 bd3 ba-- sqft3510 Burningelm Cres, Mississauga, ON L4Y 3L1For Sale
 MLS ID #W13865666, ROYAL LEPAGE SIGNATURE REALTY. TRREB
 - C$1,749,9004 bd4 ba-- sqft870 Hollowtree Cres, Mississauga, ON L4Y 2V2For Sale
 MLS ID #W13759396, RE/MAX REALTY SPECIALISTS INC.. TRREB
