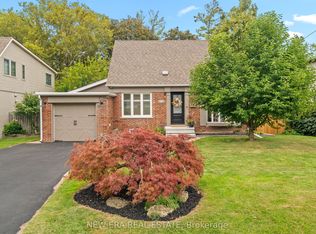
Prepare to be wowed! This home has been extensively renovated (2025)with all the finer finishes and attention to detail. All new flooring, smooth ceilings throughout, tastefully painted in designer neutrals. Modern kitchen with quartz counters and backsplash, soft close cabinets, pot drawers, sprice rack, pantry, all new stainless steel appliances (2025) travertine marble floors and pot lights. Ground floor bedroom with 3 more good sized bedrooms on the 2nd level. All New Windows allow for an abundance of light at any time of day. New interlock walkway at the front and patio in the backyard. Situated on child friendly crescent on a beautiful tree-lined street, close to great schools, parks and transit. Furnace and A/C 2025, Please see attachment for full list of features and upgrades - too many to list here.
For sale
C$1,498,000
726 Netherton Cres, Mississauga, ON L4Y 2M4
4beds
2baths
Single Family Residence
Built in ----
7,809 Square Feet Lot
$-- Zestimate®
C$--/sqft
C$-- HOA
What's special
All new flooringSmooth ceilings throughoutSoft close cabinetsPot drawersTravertine marble floorsPot lightsGround floor bedroom
- 14 days
- 2
- 0
Zillow last checked:
Listing updated:
Listed by:
ROYAL LEPAGE REAL ESTATE SERVICES LTD.
Source: TRREB,MLS®#: W13816764 Originating MLS®#: Toronto Regional Real Estate Board
Originating MLS®#: Toronto Regional Real Estate BoardFacts & features
Interior
Bedrooms & bathrooms
- Bedrooms: 4
- Bathrooms: 2
Primary bedroom
- Level: Ground
- Dimensions: 4.45 x 3.23
Bedroom 3
- Level: Second
- Dimensions: 4.24 x 3.07
Bedroom 4
- Level: Second
- Dimensions: 3.25 x 2.92
Other
- Level: Second
- Dimensions: 4.04 x 3.23
Dining room
- Level: Main
- Dimensions: 2.97 x 2.97
Family room
- Level: Ground
- Dimensions: 3.91 x 6.1
Kitchen
- Level: Main
- Dimensions: 2.97 x 4.82
Laundry
- Level: Lower
- Dimensions: 2.87 x 6.4
Living room
- Level: Main
- Dimensions: 3.45 x 5.49
Recreation
- Level: Lower
- Dimensions: 3.58 x 7.26
Heating
- Forced Air, Gas
Cooling
- Central Air
Features
- Flooring: Carpet Free
- Basement: Finished
- Has fireplace: Yes
Interior area
- Living area range: 2000-2500 null
Video & virtual tour
Property
Parking
- Total spaces: 6
- Parking features: Private Double
- Has garage: Yes
Features
- Patio & porch: Patio
- Exterior features: Landscaped
- Pool features: None
Lot
- Size: 7,809 Square Feet
- Features: Fenced Yard, Park, Public Transit, School
Details
- Parcel number: 133180264
Construction
Type & style
- Home type: SingleFamily
- Property subtype: Single Family Residence
Materials
- Brick
- Foundation: Brick
- Roof: Asphalt Shingle
Utilities & green energy
- Sewer: Sewer
Community & HOA
Location
- Region: Mississauga
Financial & listing details
- Annual tax amount: C$8,002
- Date on market: 9/22/2026
Price history
Price history is unavailable.
Public tax history
Tax history is unavailable.
Climate risks
Neighborhood: Applewood
Nearby schools
GreatSchools rating
No schools nearby
We couldn't find any schools near this home.
- C$1,649,9905 bd2 ba-- sqft655 Netherton Cres, Mississauga, ON L4Y2M5For Sale

- C$1,089,0004 bd2 ba-- sqft793 Netherton Cres, Mississauga, ON L4Y2M5For Sale

- C$599,0002 bd2 ba-- sqft3351 Cawthra Rd #116, Mississauga, ON L5A4N5For Sale

- C$665,0003 bd2 ba-- sqft725 Vermouth Ave #10, Mississauga, ON L5A3X5For Sale

Similar homes
- C$1,649,9905 bd2 ba-- sqft655 Netherton Cres, Mississauga, ON L4Y 2M5For SaleMLS ID #W13867392, ROYAL LEPAGE REAL ESTATE SERVICES LTD.. TRREB
- C$1,298,0004 bd3 ba-- sqft3510 Burningelm Cres, Mississauga, ON L4Y 3L1For Sale
 MLS ID #W13865666, ROYAL LEPAGE SIGNATURE REALTY. TRREB
 - C$1,399,0004 bd2 ba-- sqft3415 Schomberg Ave, Mississauga, ON L4Y 2P5For Sale
 MLS ID #W13787054, BAKER REAL ESTATE INCORPORATED. TRREB
 - C$1,474,9993 bd2 ba-- sqft2107 Russett Rd, Mississauga, ON L4Y 1C2For Sale
 MLS ID #W13854296, NEW ERA REAL ESTATE. TRREB
