Spacious Bright & Beautiful 4 + 1 Bedroom Townhouse In High Demand Area of Meadowvale! 4 Spacious Bedrooms - 3 On Upper Level and 1 Situated on the Main Floor; Could be Potentially Used as Home-Office Space. Finished Basement w/ 3pc Washroom and 1 Bedroom. Recently Renovated! Walk-Out to Balcony from Kitchen - View of Park. Living and Dining Combined with Walk-Out to Yard. Primary Bedroom Features His & Hers Closets. 2nd and 3rd Bedrooms are Generously Sized. Perfect Home For Large Families, First Home Buyers or Investors. Facing Park & Visitor Parking Directly Across and Beside Unit. Steps Away from Public Transit, Meadowvale GO, Meadowvale Town Centre, Parks/Trails, Schools. Close to Hwys (401/407). Water Included in Maintenance Fees. Priced to Sell!!
For sale
C$689,999
5536 Montevideo Rd #44, Mississauga, ON L5N 2P4
5beds
3baths
Townhouse
Built in ----
-- sqft lot
$-- Zestimate®
C$--/sqft
C$453/mo HOA
What's special
Recently renovatedFacing park
- 4 days
- 7
- 0
Zillow last checked:
Listing updated:
Listed by:
PPS REALTY
Source: TRREB,MLS®#: W13814046 Originating MLS®#: Toronto Regional Real Estate Board
Originating MLS®#: Toronto Regional Real Estate BoardFacts & features
Interior
Bedrooms & bathrooms
- Bedrooms: 5
- Bathrooms: 3
Primary bedroom
- Level: Second
- Dimensions: 5.1 x 3.32
Bedroom
- Level: Main
- Dimensions: 2.91 x 3.32
Bedroom
- Level: Basement
- Dimensions: 5.61 x 2.94
Bedroom 2
- Level: Second
- Dimensions: 2.89 x 3.73
Bedroom 3
- Level: Second
- Dimensions: 2.71 x 3.32
Bathroom
- Level: Second
- Dimensions: 2.89 x 2.2
Bathroom
- Level: Basement
- Dimensions: 2.41 x 1.42
Dining room
- Level: Main
- Dimensions: 2.89 x 2.09
Kitchen
- Level: Main
- Dimensions: 3.12 x 3.65
Laundry
- Level: Basement
- Dimensions: 2.39 x 3.89
Living room
- Level: Main
- Dimensions: 2.67 x 3.32
Other
- Level: Main
- Dimensions: 1.31 x 1.53
Heating
- Forced Air, Gas
Cooling
- Central Air
Appliances
- Laundry: In Basement
Features
- In-Law Capability
- Basement: Finished
- Has fireplace: No
Interior area
- Living area range: 1200-1399 null
Video & virtual tour
Property
Parking
- Total spaces: 3
- Parking features: Mutual
- Has attached garage: Yes
Features
- Stories: 2
- Exterior features: Terrace Balcony
Details
- Parcel number: 191610044
Construction
Type & style
- Home type: Townhouse
- Property subtype: Townhouse
- Attached to another structure: Yes
Materials
- Aluminum Siding, Brick
Community & HOA
HOA
- Amenities included: Visitor Parking
- Services included: Common Elements Included, Parking Included, Water Included
- HOA fee: C$453 monthly
- HOA name: PCC
Location
- Region: Mississauga
Financial & listing details
- Annual tax amount: C$3,894
- Date on market: 9/22/2026
Price history
Price history is unavailable.
Public tax history
Tax history is unavailable.
Climate risks
Neighborhood: Meadowvale
Nearby schools
GreatSchools rating
No schools nearby
We couldn't find any schools near this home.
- C$699,9003 bd2 ba-- sqft5536 Montevideo Rd #51, Mississauga, ON L5N2P4For Sale

- C$728,8004 bd3 ba-- sqft5536 Montevideo Rd UNIT 4, Mississauga, ON L5N2P4For Sale

- C$3,2995 bd2 ba-- sqft6530 Glen Erin Dr #A, Mississauga, ON L5N3S3For Rent
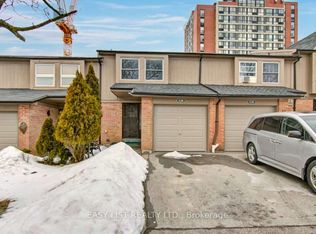
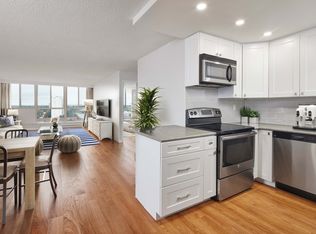
- C$--2 bd1 ba1k sqft6550 Glen Erin Dr #908, Mississauga, ON L5N3S1Off Market
Similar homes
- C$650,0003 bd2 ba-- sqft6830 Meadowvale Town Centre Cir #65, Mississauga, ON L5N 7T5For Sale
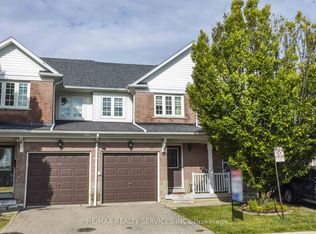 MLS ID #W13823334, RE/MAX REALTY SERVICES INC.. TRREB
 - C$710,0003 bd3 ba-- sqft2670 Battleford Rd #89, Mississauga, ON L5N 2S7For Sale
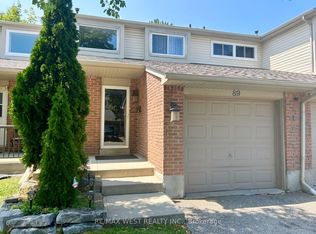 MLS ID #W13604746, RE/MAX WEST REALTY INC.. TRREB
 - C$599,0004 bd2 ba-- sqft6780 Formentera Ave #20, Mississauga, ON L5N 2L1For Sale
 MLS ID #W13792048, RE/MAX REALTY SPECIALISTS INC.. TRREB
 - C$699,0003 bd3 ba-- sqftWinston Manor, Mississauga, ON L5L 5P7For Sale
 MLS ID #W13818978, ROYAL LEPAGE CERTIFIED REALTY. TRREB
