Welcome to 12 Woodbrook Drive - an architecturally significant, heritage-designated Mid-Century Modern masterpiece designed in 1961 by renowned architects Chapman & Hurst. Recognized under the Ontario Heritage Act, this exceptional residence is believed to be the only known single-family home by the firm in Brampton, offering a rare opportunity to own a true piece of Canadian architectural history. Privately tucked away on a spectacular mature lot, this one-of-a-kind home showcases the timeless principles of Mid-Century Modern design with clean architectural lines, soaring cathedral ceilings, expansive walls of glass, exposed Douglas Fir beams, and two striking stone fireplaces. The open-concept layout blends seamlessly with the outdoors through multiple walk-outs leading to a beautifully landscaped backyard retreat featuring a tranquil patio and pool area - ideal for relaxing or entertaining. Thoughtfully maintained and updated while preserving its original integrity, recent improvements include roof, HVAC system, breezeway doors, soffit & fascia, pool heater, new pool liner, and safety pool cover. The home's iconic design has even been featured in a national Tim Hortons commercial, further highlighting its distinctive character and visual appeal. Complete with survey available and heritage designation in place, this extraordinary property is ideal for buyers who appreciate timeless architecture, design authenticity, privacy, and the rarity of owning a truly irreplaceable home.
For sale
C$1,300,000
12 Woodbrook Dr, Brampton, ON L6W 1W5
4beds
2baths
Single Family Residence
Built in ----
10,398 Square Feet Lot
$-- Zestimate®
C$--/sqft
C$-- HOA
What's special
- 69 days |
- 20 |
- 2 |
Zillow last checked:
Listing updated:
Listed by:
AVILA REALTY GROUP INC.
Source: TRREB,MLS®#: W13125978 Originating MLS®#: Toronto Regional Real Estate Board
Originating MLS®#: Toronto Regional Real Estate BoardFacts & features
Interior
Bedrooms & bathrooms
- Bedrooms: 4
- Bathrooms: 2
Primary bedroom
- Description: Primary Bedroom
- Level: Upper
- Area: 20.06 Square Meters
- Area source: Other
- Dimensions: 5.21 x 3.85
Bedroom 2
- Description: Bedroom 2
- Level: Upper
- Area: 13.48 Square Meters
- Area source: Other
- Dimensions: 3.84 x 3.51
Bedroom 3
- Description: Bedroom 3
- Level: Main
- Area: 15.74 Square Meters
- Area source: Other
- Dimensions: 5.06 x 3.11
Bedroom 4
- Description: Bedroom 4
- Level: Main
- Area: 11.03 Square Meters
- Area source: Other
- Dimensions: 4.21 x 2.62
Bathroom
- Description: Bathroom
- Level: Main
- Area: 4.12 Square Meters
- Area source: Other
- Dimensions: 2.59 x 1.59
Bathroom
- Description: Bathroom
- Level: Upper
- Area: 5.8 Square Meters
- Area source: Other
- Dimensions: 2.52 x 2.30
Den
- Description: Den
- Level: Upper
- Area: 13.25 Square Meters
- Area source: Other
- Dimensions: 5.02 x 2.64
Dining room
- Description: Dining Room
- Level: Main
- Area: 13.5 Square Meters
- Area source: Other
- Dimensions: 5.00 x 2.70
Family room
- Description: Family Room
- Level: Upper
- Area: 32.57 Square Meters
- Area source: Other
- Dimensions: 7.81 x 4.17
Kitchen
- Description: Kitchen
- Level: Main
- Area: 9.13 Square Meters
- Area source: Other
- Dimensions: 3.47 x 2.63
Laundry
- Description: Laundry
- Level: Basement
- Area: 28.51 Square Meters
- Area source: Other
- Dimensions: 8.03 x 3.55
Living room
- Description: Living Room
- Level: Main
- Area: 14.4 Square Meters
- Area source: Other
- Dimensions: 3.80 x 3.79
Heating
- Forced Air, Gas
Cooling
- Central Air
Appliances
- Included: Instant Hot Water, Water Heater Owned
Features
- Basement: Finished
- Has fireplace: Yes
Interior area
- Living area range: 2500-3000 null
Property
Parking
- Total spaces: 3
- Parking features: Private, Garage Door Opener
- Has garage: Yes
Features
- Stories: 2
- Has private pool: Yes
- Pool features: In Ground
Lot
- Size: 10,398 Square Feet
- Features: Irregular Lot, Fenced Yard, Hospital, Library, Park, Public Transit, Greenbelt/Conservation
Details
- Parcel number: 140370020
Construction
Type & style
- Home type: SingleFamily
- Property subtype: Single Family Residence
Materials
- Brick, Wood
- Foundation: Concrete Block
- Roof: Shingle
Utilities & green energy
- Sewer: Sewer
Community & HOA
Location
- Region: Brampton
Financial & listing details
- Annual tax amount: C$8,620
- Date on market: 5/14/2026
AVILA REALTY GROUP INC.
AVILA REALTY GROUP INC.
By pressing Contact Agent, you agree that the real estate professional identified above may call/text you about your search, which may involve use of automated means and pre-recorded/artificial voices. You don't need to consent as a condition of buying any property, goods, or services. Message/data rates may apply. You also agree to our Terms of Use. Zillow does not endorse any real estate professionals. We may share information about your recent and future site activity with your agent to help them understand what you're looking for in a home.
Price history
Price history is unavailable.
Public tax history
Tax history is unavailable.
Climate risks
Neighborhood: Downtown Brampton
Nearby schools
GreatSchools rating
No schools nearby
We couldn't find any schools near this home.
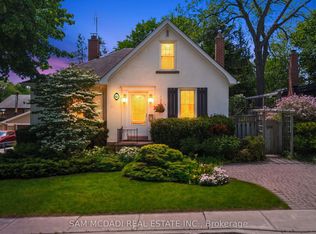
- C$799,0003 bd3 ba-- sqft61 Chapel St, Brampton, ON L6W2H5For Sale
- C$2,8001 bd1 ba-- sqft65 Mary St #1011, Toronto, ON M5S3K5For Rent

- C$1,199,9999 bd5 ba-- sqft18 Armstrong St, Brampton, ON L6W1W6For Sale
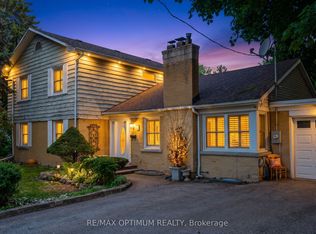
- C$949,9004 bd2 ba-- sqft22 Peel Ave, Brampton, ON L6W1X2For Sale

- C$799,9004 bd2 ba2.5k sqft16 Wellington St E, Brampton, ON L6W1Y2For Sale
- C$825,0004 bd2 ba1.7k sqft24 Peel Ave, Brampton, ON L6W1X2For Sale
- C$800,0003 bd2 ba1.2k sqft52 Mary St, Brampton, ON L6W2R2Sold
- C$2,3002 bd1 ba-- sqft32A Guest St, Level Main Level Brampton, ON L6W1T8For Rent
Similar homes
- C$949,9004 bd2 ba-- sqft22 Peel Ave, Brampton, ON L6W 1X2For SaleMLS ID #W13507636, ROYAL LEPAGE SIGNATURE REALTY. TRREB
- C$1,149,9994 bd2 ba-- sqft7736 Churchville Rd, Brampton, ON L6Y 0H5For Sale
 MLS ID #W13517758, ROYAL LEPAGE MEADOWTOWNE REALTY. TRREB
 - C$965,0004 bd3 ba-- sqft16 Palgrave Cres, Brampton, ON L6W 1C9For Sale
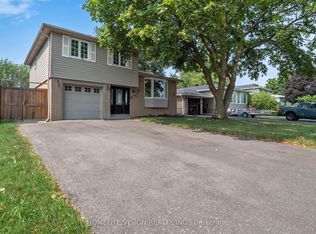 MLS ID #W13128976, HOMELIFE/VISION REALTY INC.. TRREB
 - C$1,199,0007 bd6 ba-- sqft41 Ranchero Dr, Brampton, ON L7A 3C6For Sale
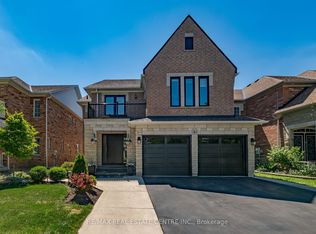 MLS ID #W13464388, RE/MAX REAL ESTATE CENTRE INC.. TRREB
 - C$929,0003 bd4 ba-- sqft14 Governor Grove Cres, Brampton, ON L6Y 1A6For SaleMLS ID #W13537652, ROYAL LEPAGE REAL ESTATE SERVICES LTD.. TRREB
- C$849,0003 bd2 ba-- sqft74 McCaul St, Brampton, ON L6V 1J3For SaleMLS ID #W13459938, RIGHT AT HOME REALTY INC.. TRREB
- C$949,9004 bd2 ba-- sqft4 Leeward Dr, Brampton, ON L6S 5V6For SaleMLS ID #W13096674, CENTURY 21 SKYLARK REAL ESTATE LTD.. TRREB
- C$820,0004 bd3 ba-- sqft46 Linkdale Rd, Brampton, ON L6V 2Y6For SaleMLS ID #W13437594, RE/MAX REALTY SPECIALISTS INC.. TRREB
- C$1,490,0004 bd4 ba-- sqft8 Chalmers Ct, Brampton, ON L6Z 3G9For SaleMLS ID #W13042660, ROYAL LEPAGE TERREQUITY SW REALTY. TRREB
- C$899,9004 bd3 ba-- sqft37 Banbury Ct, Brampton, ON L6T 1Y9For SaleMLS ID #W13093296, RE/MAX ULTIMATE REALTY INC.. TRREB
- C$1,299,9003 bd2 ba-- sqft2591 Whaley Dr, Mississauga, ON L5B 1X1For SaleMLS ID #W13173054, RE/MAX REAL ESTATE CENTRE INC.. TRREB
- C$1,299,0004 bd3 ba-- sqft169 Grandravine Dr, Toronto, ON M3J 1B6For SaleMLS ID #W13117002, DREAMWORLD REALTY INC.. TRREB
- C$1,149,9004 bd2 ba-- sqft8 Ann St, Halton Hills, ON L7G 2V2For SaleMLS ID #W13557304, Royal LePage Real Estate Associates. TRREB
- C$1,500,0004 bd4 ba2.6k sqft2529 Claymore Cres, Mississauga, ON L5C 3A2For SaleMLS ID #40849462, Theresa Baird, Salesperson, ROYAL LEPAGE REAL ESTATE Associates. ITSO
- C$1,249,9004 bd3 ba-- sqft3 Embers Dr, Toronto, ON M9C 3E4For SaleMLS ID #W13416954, RE/MAX PROFESSIONALS INC.. TRREB
- C$1,249,0004 bd3 ba-- sqft47 Velvet Cres, Vaughan, ON L4L 5E8For SaleMLS ID #N13551952, ROYAL LEPAGE REAL ESTATE SERVICES LTD.. TRREB
- C$1,198,0004 bd2 ba-- sqft37 Sunplains Cres, Toronto, ON M9C 1M4For SaleMLS ID #W13461326, RE/MAX PROFESSIONALS INC.. TRREB
- C$1,279,0003 bd2 ba1.2k sqft1027 Argus Dr, Mississauga, ON L4Y 2L9For SaleMLS ID #40840723, Valeria Zhibareva, Salesperson, RE/MAX REALTY ENTERPRISES INC. ITSO
- C$819,9003 bd2 ba-- sqft56 Sutter Ave, Brampton, ON L6Z 1G7For SaleMLS ID #W13546292, ROYAL LEPAGE MEADOWTOWNE REALTY. TRREB
- C$919,9004 bd3 ba-- sqft53 Geneva Cres, Brampton, ON L6S 1K7For SaleMLS ID #W13018422, RE/MAX REALTY SERVICES INC.. TRREB
