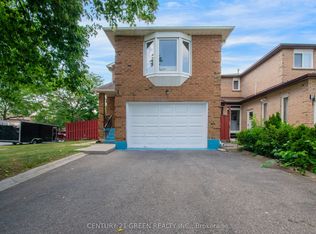
Detached, All Brick, 6 Bedroom + 2 Bedroom** Legal Basement Apt With Sep Entrance^^steps To All Schools ( Ukg To 12 Grades), Garage convert into a Apartment Upgraded Roof And Furnace **Just Move In Condition** Well Maintained Family Home **Near Bus Stop, Plaza, David Suzuki School Etc**Property Features & Rental Income Information. A legal basement apartment, a rooftop solar panel system, and multiple income-generating living spaces. The property offers five bedrooms, each currently rented at $610 per month, and one additional bedroom rented at $850 per month. The separate garage apartment generates rental income of $1,250 per month. The legal basement apartment was previously rented for $1,500 per month; however, it is currently occupied by the owner's son and is not generating rental income. Solar System: The rooftop solar system has an original 20-year term, with approximately 10 years remaining. Buyers are encouraged to verify the solar agreement and any associated obligations. Rental Income Details: Five bedrooms: $610/month each ($3,050 total)One additional bedroom: $850/month Garage apartment: $1,250/month Basement apartment: Previously rented for $1,500/month; currently occupied by the owner's son. Total Current Monthly Rental Income: $5,150, excluding the basement apartment. The property offers attractive rental income potential with multiple accommodations and a rooftop solar system.
For sale
C$899,000
7 Candy Cres, Brampton, ON L6X 3T8
8beds
5baths
Single Family Residence
Built in ----
3,121 Square Feet Lot
$-- Zestimate®
C$--/sqft
C$-- HOA
What's special
Detached all brickUpgraded roofRooftop solar panel system
- 2 days
- 6
- 0
Zillow last checked:
Listing updated:
Listed by:
CENTURY 21 PRESIDENT REALTY INC.
Source: TRREB,MLS®#: W14135718 Originating MLS®#: Toronto Regional Real Estate Board
Facts & features
Interior
Bedrooms & bathrooms
- Bedrooms: 8
- Bathrooms: 5
Primary bedroom
- Level: Second
- Dimensions: 5.18 x 3.27
Bedroom 2
- Level: Second
- Dimensions: 4.08 x 2.89
Bedroom 3
- Level: Second
- Dimensions: 3.27 x 3.05
Bedroom 4
- Level: Second
- Dimensions: 2.98 x 2.75
Bedroom 5
- Level: Main
- Dimensions: 5.4 x 4.5
Dining room
- Level: Main
- Dimensions: 3.2 x 2.6
Family room
- Level: Main
- Dimensions: 5.2 x 3.4
Kitchen
- Level: Main
- Dimensions: 6.2 x 5.72
Living room
- Level: Main
- Dimensions: 5.4 x 3.2
Heating
- Forced Air, Gas
Cooling
- Central Air
Features
- Other
- Basement: Apartment,Separate Entrance,Finished
- Has fireplace: Yes
Interior area
- Living area range: 2000-2500 null
Property
Parking
- Total spaces: 6
- Parking features: Garage
- Has garage: Yes
Features
- Stories: 2
- Pool features: None
Lot
- Size: 3,121 Square Feet
- Features: Library, Park
Details
- Parcel number: 140980165
Construction
Type & style
- Home type: SingleFamily
- Property subtype: Single Family Residence
Materials
- Brick
- Foundation: Concrete
- Roof: Asphalt Shingle,Solar
Utilities & green energy
- Sewer: Sewer
Community & HOA
Location
- Region: Brampton
Financial & listing details
- Annual tax amount: C$5,715
- Date on market: 10/31/2026
Price history
Price history is unavailable.
Public tax history
Tax history is unavailable.
Climate risks
Neighborhood: Northwood Park
Nearby schools
GreatSchools rating
No schools nearby
We couldn't find any schools near this home.


Similar homes
- C$879,9995 bd4 ba-- sqft58 Ponymeadow Way, Brampton, ON L6X 0M5For Sale
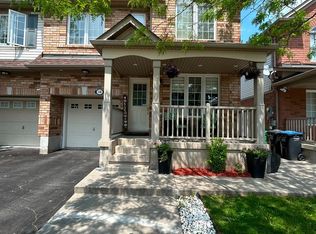 MLS ID #W13605402, CENTURY 21 PEOPLE`S CHOICE REALTY INC.. TRREB
- C$889,0005 bd2 ba-- sqft28 Royal Salisbury Way, Brampton, ON L6V 3J6For Sale
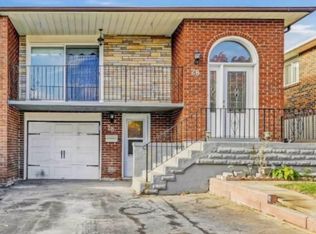 MLS ID #W13801340, SAVE MAX REAL ESTATE INC.. TRREB
- C$1,000,0007 bd4 ba-- sqft23 Deerpark Cres, Brampton, ON L6X 2T6For Sale
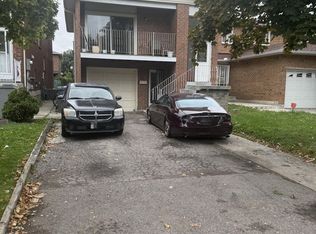 MLS ID #W13862524, CENTURY 21 PEOPLE`S CHOICE REALTY INC.. TRREB
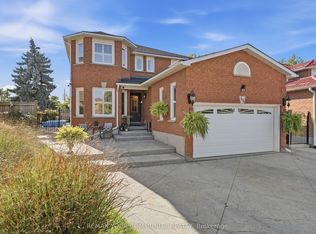
- C$969,0006 bd4 ba-- sqft222 Vintage Gate, Brampton, ON L6X 5B2For Sale
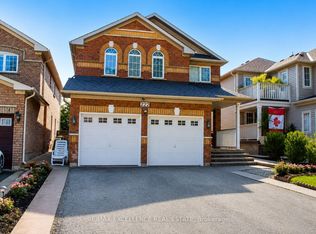 MLS ID #W13741924, RE/MAX EXCELLENCE REAL ESTATE. TRREB
