Beautifully 3-Bedroom, 3-Bathroom Detached Home In The Heart Of Mississauga! Offering Approximately 1,944 Sq. Ft. Of Well-Designed Living Space On An Oversized Premium Lot, Move-In Ready Home, One Of Mississauga's Most Desirable Family-Friendly Neighbourhoods. Just Minutes To Highways 401 & 403, Shopping, Restaurants, Top-Rated Schools, Library, Parks & Playgrounds.This Bright And Spacious Home Features A Functional Layout, Double-Car Garage, Hardwood Flooring Throughout, Elegant Oak Staircase, Main floor with Smooth Ceilings, Pot Lights, And A Freshly Painted, The Inviting Family Room with Cozy Fireplace And An Oversized Picture Window, Filling The Home With Natural Light. The Kitchen Is Equipped With Granite Countertops, Stainless Steel Appliances, A Bright Breakfast Area With A Walk-Out To The Private Backyard. Enjoy A Large Concrete Patio (2022), Perfect For Outdoor Entertaining And Family Gatherings.A Perfect Place To Call Home-Offering Space, Style, And An Unbeatable Central Mississauga Location.Don't Miss This Exceptional Opportunity!
For sale
C$1,079,000
4882 Rosebush Rd, Mississauga, ON L5M 5M9
3beds
3baths
Single Family Residence
Built in ----
3,890 Square Feet Lot
$-- Zestimate®
C$--/sqft
C$-- HOA
What's special
Oversized premium lotBright and spacious homeFunctional layoutDouble-car garageHardwood flooring throughoutElegant oak staircasePot lights
- 6 hours |
- 1 |
- 1 |
Zillow last checked:
Listing updated:
Listed by:
BAY STREET GROUP INC.
Source: TRREB,MLS®#: W13606498 Originating MLS®#: Toronto Regional Real Estate Board
Originating MLS®#: Toronto Regional Real Estate BoardFacts & features
Interior
Bedrooms & bathrooms
- Bedrooms: 3
- Bathrooms: 3
Primary bedroom
- Description: Primary Bedroom
- Level: Second
- Area: 20.91 Square Meters
- Area source: Other
- Dimensions: 5.76 x 3.63
Bedroom 2
- Description: Bedroom 2
- Level: Second
- Area: 12.82 Square Meters
- Area source: Other
- Dimensions: 3.58 x 3.58
Bedroom 3
- Description: Bedroom 3
- Level: Second
- Area: 9.18 Square Meters
- Area source: Other
- Dimensions: 3.03 x 3.03
Dining room
- Description: Dining Room
- Level: Ground
- Area: 11.09 Square Meters
- Area source: Other
- Dimensions: 3.33 x 3.33
Family room
- Description: Family Room
- Level: In Between
- Area: 27.44 Square Meters
- Area source: Other
- Dimensions: 5.09 x 5.39
Kitchen
- Description: Kitchen
- Level: Ground
- Area: 21.31 Square Meters
- Area source: Other
- Dimensions: 5.76 x 3.70
Living room
- Description: Living Room
- Level: Ground
- Area: 15.95 Square Meters
- Area source: Other
- Dimensions: 4.79 x 3.33
Recreation
- Level: Basement
- Dimensions: 11.5 x 6.61
Heating
- Forced Air, Gas
Cooling
- Central Air
Features
- Flooring: Carpet Free
- Basement: Finished
- Has fireplace: Yes
Interior area
- Living area range: 1500-2000 null
Property
Parking
- Total spaces: 4
- Parking features: Private
- Has attached garage: Yes
Features
- Stories: 2
- Pool features: None
Lot
- Size: 3,890 Square Feet
- Features: Irregular Lot, Fenced Yard, Library, Park, Public Transit, Rec./Commun.Centre, School
Details
- Parcel number: 133760134
Construction
Type & style
- Home type: SingleFamily
- Property subtype: Single Family Residence
Materials
- Brick
- Foundation: Concrete
- Roof: Asphalt Shingle
Utilities & green energy
- Sewer: Sewer
Community & HOA
Location
- Region: Mississauga
Financial & listing details
- Annual tax amount: C$7,126
- Date on market: 7/26/2026
BAY STREET GROUP INC.
BAY STREET GROUP INC.
By pressing Contact Agent, you agree that the real estate professional identified above may call/text you about your search, which may involve use of automated means and pre-recorded/artificial voices. You don't need to consent as a condition of buying any property, goods, or services. Message/data rates may apply. You also agree to our Terms of Use. Zillow does not endorse any real estate professionals. We may share information about your recent and future site activity with your agent to help them understand what you're looking for in a home.
Price history
Price history is unavailable.
Public tax history
Tax history is unavailable.
Climate risks
Neighborhood: East Credit
Nearby schools
GreatSchools rating
No schools nearby
We couldn't find any schools near this home.
- C$3,1003 bd3 ba1.7k sqft1591 S Parade Ct, Mississauga, ON L5M6G1For Rent
- C$729,0003 bd3 ba-- sqft1575 S Parade Ct UNIT 45, Mississauga, ON L5M6E9For Sale
- C$780,0003 bd3 ba-- sqft1591 S Parade Ct #63, Mississauga, ON L5M6G1For Sale
- C$---- bd-- ba1.2k sqft4170 Credit Pointe Dr, Mississauga, ON L5M3K1Off Market

- C$1,400-- bd1 ba-- sqft4833 Wild Rose St #BASEMENT, Mississauga, ON L5M5M8For Rent
- C$768,0004 bd3 ba-- sqft4920 Rathkeale Rd #1, Mississauga, ON L5V2E9For Sale
- C$5,0004 bd4 ba-- sqft4212 Credit Pointe Dr, Mississauga, ON L5M3K2For Rent
- C$--2 bd1 ba1k sqft1475 Santa Rosa Ct #2, Mississauga, ON L5V1H7Off Market
Similar homes
- C$1,099,9004 bd4 ba-- sqft4769 Rosebush Rd, Mississauga, ON L5M 5N1For Sale
 MLS ID #W13414158, RIGHT AT HOME REALTY INC.. TRREB
 - C$899,9993 bd2 ba-- sqft4059 Teakwood Dr, Mississauga, ON L5C 3L3For Sale
 MLS ID #W13599908, NEW ERA REAL ESTATE. TRREB
 - C$899,0003 bd2 ba-- sqft4193 Stonemason Cres, Mississauga, ON L5L 2Z6For Sale
 MLS ID #W13605724, ROYAL LEPAGE REALTY CENTRE. TRREB
 - C$919,0003 bd2 ba-- sqft741 Queensbridge Dr, Mississauga, ON L5C 3T3For Sale
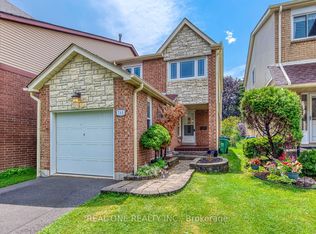 MLS ID #W13596718, REAL ONE REALTY INC.. TRREB
 - C$1,085,0004 bd2 ba1.2k sqft1172 Chada Ave, Mississauga, ON L5C 1P9For SaleMLS ID #40847861, Doreen Lett, Salesperson, SUTTON GROUP QUANTUM REALTY INC. ITSO
- C$999,0003 bd3 ba-- sqft1541 Cuthbert Ave, Mississauga, ON L5M 3R6For SaleMLS ID #W13513022, SAM MCDADI REAL ESTATE INC.. TRREB
- C$1,199,0005 bd5 ba-- sqft1466 Willowvale Gdns, Mississauga, ON L5V 1T7For SaleMLS ID #W13588402, RE/MAX OPTIMUM REALTY. TRREB
- C$949,8983 bd2 ba-- sqft1804 Princelea Pl, Mississauga, ON L5M 3R8For SaleMLS ID #W13535514, REAL BROKER ONTARIO LTD.. TRREB
- C$1,089,0004 bd4 ba-- sqft4053 Trapper Cres, Mississauga, ON L5L 3A7For SaleMLS ID #W13564288, CENTURY 21 PEOPLE`S CHOICE REALTY INC.. TRREB
- C$999,0005 bd4 ba-- sqft4468 Beacon Ln, Mississauga, ON L5C 4K9For SaleMLS ID #W13584892, HOMELIFE NEW WORLD REALTY INC.. TRREB
- C$849,0003 bd2 ba-- sqft4094 Teakwood Dr, Mississauga, ON L5C 3L6For SaleMLS ID #W13599940, PRESTIGIUM REAL ESTATE LTD.. TRREB
- C$999,9003 bd4 ba-- sqft5215 Marblewood Dr, Mississauga, ON L5V 2P1For SaleMLS ID #W13581644, REAL ESTATE ADVISORS INC.. TRREB
- C$1,079,0004 bd3 ba1.7k sqft1263 Bantham St, Mississauga, ON L5V 1Y8For SaleMLS ID #40832780, Jeff Ham, Salesperson, REVEL Realty Inc. ITSO
- C$1,179,9004 bd4 ba-- sqft5812 Sidmouth St, Mississauga, ON L5V 2K3For SaleMLS ID #W13583176, CENTURY 21 PEOPLE`S CHOICE REALTY INC.. TRREB
- C$1,099,0006 bd5 ba-- sqft1004 Queensbridge Dr, Mississauga, ON L5C 3R1For SaleMLS ID #W13535004, RE/MAX REALTY SPECIALISTS INC.. TRREB
- C$1,269,0004 bd4 ba-- sqft4369 Spinningdale Ct, Mississauga, ON L5M 3J9For SaleMLS ID #W13528394, HIGHLAND REALTY. TRREB
- C$1,089,0003 bd3 ba-- sqft4284 Sawmill Valley Dr, Mississauga, ON L5L 3M9For SaleMLS ID #W13094644, SUTTON GROUP - SUMMIT REALTY INC.. TRREB
- C$824,9004 bd2 ba-- sqft706 Carrying Pl, Mississauga, ON L5C 3W6For SaleMLS ID #W13605646, RE/MAX REAL ESTATE CENTRE INC.. TRREB
- C$1,125,0003 bd4 ba-- sqft5342 Crane Ct, Mississauga, ON L5V 2C4For SaleMLS ID #W13138660, HOMELIFE/MIRACLE REALTY LTD. TRREB
- C$1,100,0004 bd3 ba2k sqft1471 Pickwick Dr, Mississauga, ON L5V 1V7For SaleMLS ID #40841123, Kristine Vavrinec, Salesperson, EXP REALTY OF CANADA INC. ITSO
