Welcome To This Beautiful, Bright, Move-In Ready End-Unit Townhome That Feels Like A Semi-Detached Home! Enjoy A Generously Sized Backyard That's Perfect For Entertaining, With Plenty Of Space For Patio Furniture And A BBQ. Ideally Located In One Of Mississauga's Most Sought-After, Family-Friendly Neighbourhoods, You'll Be Just Minutes From Highways 403 And 401, Square One, Erin Mills Town Centre, Heartland Town Centre, Public Transit, Erindale GO Station, Credit Valley Hospital, Schools, Parks, And Other Everyday Amenities. This Well-Maintained Home Offers Numerous Upgrades, Including A Renovated Kitchen With New Cabinetry (2022), All-New Appliances (2022), Fresh Paint Throughout (2022), New Window Blinds (2022), New Windows And Sliding Doors (2018), And A Professionally Finished Basement Featuring Laminate Flooring And Pot Lights (2025), Ideal For Family Time Or A Home Office. A Fantastic Opportunity In A Prime Location - This Home Must Be Seen To Appreciate All It Has To Offer!
Under contract
C$729,000
1575 S Parade Ct Unit 45, Mississauga, ON L5M 6E9
3beds
3baths
Townhouse
Built in ----
-- sqft lot
$-- Zestimate®
C$--/sqft
C$498/mo HOA
What's special
- 12 days |
- 16 |
- 0 |
Zillow last checked:
Listing updated:
Listed by:
ROYAL LEPAGE REALTY CENTRE
Source: TRREB,MLS®#: W13563206 Originating MLS®#: Toronto Regional Real Estate Board
Originating MLS®#: Toronto Regional Real Estate BoardFacts & features
Interior
Bedrooms & bathrooms
- Bedrooms: 3
- Bathrooms: 3
Primary bedroom
- Level: Second
- Dimensions: 3.99 x 3.04
Bedroom 2
- Level: Second
- Dimensions: 2.46 x 4
Bedroom 3
- Level: Second
- Dimensions: 2.7 x 3.34
Breakfast
- Level: Main
- Dimensions: 2.14 x 2.28
Dining room
- Level: Main
- Dimensions: 6.59 x 3.28
Other
- Level: Lower
- Dimensions: 3.05 x 2.74
Kitchen
- Level: Main
- Dimensions: 2.14 x 3.05
Living room
- Level: Main
- Dimensions: 6.59 x 3.28
Recreation
- Level: Lower
- Dimensions: 4.88 x 3.35
Heating
- Forced Air, Gas
Cooling
- Central Air
Appliances
- Laundry: In Basement
Features
- Flooring: Carpet Free
- Basement: Finished
- Has fireplace: No
Interior area
- Living area range: 1200-1399 null
Video & virtual tour
Property
Parking
- Total spaces: 2
- Parking features: Private, Garage Door Opener
- Has garage: Yes
Features
- Stories: 2
- Patio & porch: Patio
Lot
- Features: Hospital, Park, Place Of Worship
Details
- Parcel number: 195990045
Construction
Type & style
- Home type: Townhouse
- Property subtype: Townhouse
Materials
- Brick, Brick Front
- Foundation: Concrete
- Roof: Asphalt Shingle
Community & HOA
HOA
- Amenities included: Visitor Parking, BBQs Allowed
- Services included: Common Elements Included, Building Insurance Included, Parking Included
- HOA fee: C$498 monthly
- HOA name: PCP
Location
- Region: Mississauga
Financial & listing details
- Annual tax amount: C$4,656
- Date on market: 7/14/2026
ROYAL LEPAGE REALTY CENTRE
ROYAL LEPAGE REALTY CENTRE
By pressing Contact Agent, you agree that the real estate professional identified above may call/text you about your search, which may involve use of automated means and pre-recorded/artificial voices. You don't need to consent as a condition of buying any property, goods, or services. Message/data rates may apply. You also agree to our Terms of Use. Zillow does not endorse any real estate professionals. We may share information about your recent and future site activity with your agent to help them understand what you're looking for in a home.
Price history
Price history is unavailable.
Public tax history
Tax history is unavailable.
Climate risks
Neighborhood: East Credit
Nearby schools
GreatSchools rating
No schools nearby
We couldn't find any schools near this home.
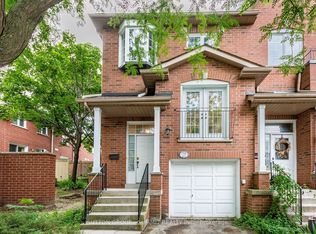
- C$780,0003 bd3 ba-- sqft1591 S Parade Ct #63, Mississauga, ON L5M6G1For Sale
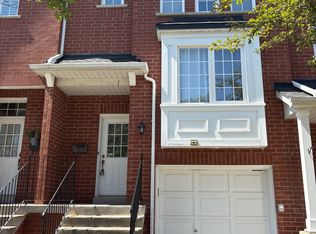
- C$3,1003 bd3 ba1.7k sqft1591 S Parade Ct, Mississauga, ON L5M6G1For Rent
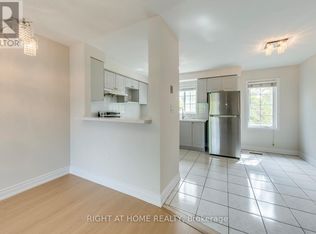
- C$--4 bd3 ba1.6k sqft4991 Rathkeale Rd #14, Mississauga, ON L5V2G9Off Market
- C$1,079,0003 bd3 ba-- sqft4882 Rosebush Rd, Mississauga, ON L5M5M9For Sale

- C$768,0004 bd3 ba-- sqft4920 Rathkeale Rd #1, Mississauga, ON L5V2E9For Sale
- C$949,8983 bd2 ba-- sqft1804 Princelea Pl, Mississauga, ON L5M3R8For Sale
- C$--2 bd1 ba1k sqft1475 Santa Rosa Ct #2, Mississauga, ON L5V1H7Off Market
- C$5,5004 bd4 ba-- sqft1499 Ravensmoor Cres, Mississauga, ON L5M3L3For Rent
Similar homes
- C$780,0003 bd3 ba-- sqft1591 S Parade Ct #63, Mississauga, ON L5M 6G1For SaleMLS ID #W13524674, SUTTON GROUP - SUMMIT REALTY INC.. TRREB
- C$768,0004 bd3 ba-- sqft4920 Rathkeale Rd #1, Mississauga, ON L5V 2E9For Sale
 MLS ID #W13551646, CIRCLE REAL ESTATE. TRREB
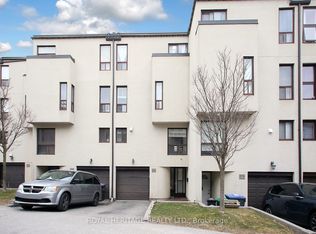
 - C$690,0004 bd4 ba-- sqft24 Reid Dr #6, Mississauga, ON L5M 2A6For Sale
 MLS ID #W13567164, ROYAL HERITAGE REALTY LTD.. TRREB
 - C$799,9004 bd4 ba-- sqft24 Reid Dr #8, Mississauga, ON L5M 2A6For Sale
 MLS ID #W13578560, RIGHT AT HOME REALTY INC.. TRREB
 - C$699,9903 bd2 ba-- sqft30 Lunar Cres #50, Mississauga, ON L5M 2R5For SaleMLS ID #W13554898, IQI GLOBAL REAL ESTATE. TRREB
- C$799,9003 bd3 ba-- sqft1135 Bellarosa Ln, Mississauga, ON L5V 1L3For SaleMLS ID #W13230660, RE/MAX REALTY SERVICES INC.. TRREB
- C$749,9003 bd3 ba-- sqft5055 Heatherleigh Ave #32, Mississauga, ON L5V 2R5For SaleMLS ID #W13225912, ROCK STAR REAL ESTATE INC.. TRREB
- C$699,8883 bd2 ba-- sqft1050 Bristol Rd W #31, Mississauga, ON L5V 2E8For SaleMLS ID #W13239062, SNOBAR REALTY GROUP INC.. TRREB
- C$1,079,0003 bd3 ba-- sqft4882 Rosebush Rd, Mississauga, ON L5M 5M9For SaleMLS ID #W13606498, BAY STREET GROUP INC.. TRREB
- C$818,8883 bd4 ba-- sqft949 Blizzard Rd, Mississauga, ON L5V 1T1For SaleMLS ID #W13513820, RE/MAX GOLD REALTY INC.. TRREB
- C$799,0004 bd4 ba-- sqft833 Scollard Ct #123, Mississauga, ON L5V 2B4For SaleMLS ID #W13545400, ROYAL LEPAGE SIGNATURE REALTY. TRREB
- C$799,0003 bd2 ba-- sqft5525 Palmerston Cres #26, Mississauga, ON L5M 6C7For SaleMLS ID #W13489458, SUTTON GROUP QUANTUM REALTY INC.. TRREB
- C$779,5004 bd3 ba-- sqft5030 Heatherleigh Ave #157, Mississauga, ON L5V 2G7For SaleMLS ID #W13464408, ROYAL LEPAGE CERTIFIED REALTY. TRREB
- C$849,0003 bd2 ba-- sqft4094 Teakwood Dr, Mississauga, ON L5C 3L6For SaleMLS ID #W13599940, PRESTIGIUM REAL ESTATE LTD.. TRREB
- C$809,0003 bd3 ba-- sqft5420 Fallingbrook Dr #52, Mississauga, ON L5V 2H6For SaleMLS ID #W13464818, RE/MAX PARADIGM REAL ESTATE. TRREB
- C$824,9004 bd2 ba-- sqft706 Carrying Pl, Mississauga, ON L5C 3W6For SaleMLS ID #W13605646, RE/MAX REAL ESTATE CENTRE INC.. TRREB
- C$799,9003 bd3 ba-- sqft86 Joymar Dr #100, Mississauga, ON L5M 7Z6For SaleMLS ID #W13491048, ROYAL LEPAGE SIGNATURE REALTY. TRREB
- C$830,0004 bd3 ba-- sqft5260 McFarren Blvd #7, Mississauga, ON L5M 7J2For SaleMLS ID #W13579244, RIGHT AT HOME REALTY INC.. TRREB
- C$699,9003 bd2 ba-- sqft2520 Eglinton Ave W #1211, Mississauga, ON L5M 0Y4For SaleMLS ID #W13581306, HOMELIFE LANDMARK REALTY INC.. TRREB
- C$799,9993 bd3 ba-- sqft86 Joymar Dr #102, Mississauga, ON L5M 7Z6For SaleMLS ID #W13225718, REAL BROKER ONTARIO LTD.. TRREB
