Imagine stepping into a home that just feels right the moment you walk through the door. This beautifully maintained, move-in ready 3-bedroom, 2.5-bath townhouse sits in the heart of East Credit, in the quiet and welcoming 5055 Heatherleigh complex. Tucked conveniently near Mavis and Eglinton, you're minutes from excellent schools, parks, shopping, dining, major highways, and public transit - everything a busy family could want is right at your fingertips. Inside, the main floor greets you with warm natural light and an open, flowing layout. The spacious living and dining area seamlessly connects to the bright kitchen with its cozy breakfast nook - perfect for morning coffee, homework sessions, or casual family meals. A convenient powder room on this level adds everyday ease, so no one has to run upstairs. Upstairs, you'll find two generously sized bedrooms sharing a full bathroom, while the primary bedroom offers a true retreat with its own ensuite bath and an extra-long double closet that finally gives you the storage you've been dreaming of. Down below, the finished lower level is a versatile bonus space - ideal as a recreation room, home office, play area for the kids, or even a quiet guest suite. It walks out directly to your backyard, creating a wonderful indoor-outdoor flow for sunny days and summer evenings. This carpet-free (except on the stairs) home offers comfort, practicality, and peace of mind. You get one parking spot in the garage and another on the driveway, so parking is never a hassle. If you've been looking for a turn-key townhouse in a family-friendly neighbourhood where you can truly put down roots and enjoy life, this is the one.Video walkthrough and floor plans are available.
Under contract
C$729,900
5055 Heatherleigh Ave #32, Mississauga, ON L5V 2R5
3beds
3baths
Townhouse
Built in ----
-- sqft lot
$-- Zestimate®
C$--/sqft
C$313/mo HOA
What's special
Beautifully maintainedWarm natural lightOpen flowing layoutBright kitchenCozy breakfast nookConvenient powder roomTwo generously sized bedrooms
- 67 days |
- 12 |
- 0 |
Zillow last checked:
Listing updated:
Listed by:
ROCK STAR REAL ESTATE INC.
Source: TRREB,MLS®#: W13225912 Originating MLS®#: Toronto Regional Real Estate Board
Originating MLS®#: Toronto Regional Real Estate BoardFacts & features
Interior
Bedrooms & bathrooms
- Bedrooms: 3
- Bathrooms: 3
Primary bedroom
- Level: Second
- Dimensions: 3.88 x 4.53
Bedroom 2
- Level: Second
- Dimensions: 2.53 x 3.91
Bedroom 3
- Level: Second
- Dimensions: 3.2 x 4.22
Breakfast
- Level: Main
- Dimensions: 4.6 x 2.88
Dining room
- Level: Main
- Dimensions: 4.6 x 6.06
Kitchen
- Level: Main
- Dimensions: 4.59 x 2.63
Living room
- Level: Main
- Dimensions: 4.6 x 6.06
Recreation
- Level: Ground
- Dimensions: 4.65 x 4.43
Heating
- Forced Air, Gas
Cooling
- Central Air
Appliances
- Laundry: In-Suite Laundry
Features
- Flooring: Carpet Free
- Basement: Finished with Walk-Out
- Has fireplace: Yes
- Fireplace features: Natural Gas
Interior area
- Living area range: 1600-1799 null
Video & virtual tour
Property
Parking
- Total spaces: 2
- Parking features: Garage Door Opener
- Has garage: Yes
Features
- Stories: 3
Details
- Parcel number: 196340047
Construction
Type & style
- Home type: Townhouse
- Property subtype: Townhouse
Materials
- Brick
Community & HOA
HOA
- Services included: Common Elements Included, Parking Included
- HOA fee: C$313 monthly
- HOA name: PCP
Location
- Region: Mississauga
Financial & listing details
- Annual tax amount: C$4,830
- Date on market: 6/2/2026
R
ROCK STAR REAL ESTATE INC.
By pressing Contact Agent, you agree that the real estate professional identified above may call/text you about your search, which may involve use of automated means and pre-recorded/artificial voices. You don't need to consent as a condition of buying any property, goods, or services. Message/data rates may apply. You also agree to our Terms of Use. Zillow does not endorse any real estate professionals. We may share information about your recent and future site activity with your agent to help them understand what you're looking for in a home.
Price history
Price history is unavailable.
Public tax history
Tax history is unavailable.
Climate risks
Neighborhood: East Credit
Nearby schools
GreatSchools rating
No schools nearby
We couldn't find any schools near this home.
- C$3,3004 bd4 ba-- sqft5030 Heatherleigh Ave N #101, Mississauga, ON L5V2G7For Rent

- C$799,0004 bd4 ba-- sqft833 Scollard Ct #123, Mississauga, ON L5V2B4For Sale

- C$3,3004 bd3 ba-- sqft5030 Heatherleigh Ave #127, Mississauga, ON L5V2G7For Rent
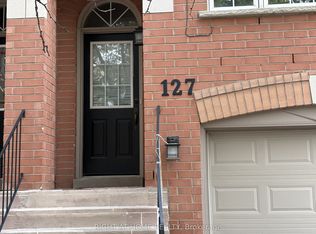
- C$3,3503 bd3 ba-- sqft688 Courtney Valley Rd, Mississauga, ON L5V0C3For Rent

- C$525,0002 bd1 ba-- sqft810 Scollard Ct #1003, Mississauga, ON L5V0A4For Sale
- C$--3 bd3 ba-- sqft945 Applecroft Cir, Mississauga, ON L5V2A6Off Market
- C$499,9002 bd2 ba-- sqft810 Scollard Ct #902, Mississauga, ON L5V0A4For Sale
- C$499,9002 bd1 ba-- sqft810 Scollard Ct #809, Mississauga, ON L5V0A4For Sale
Similar homes
- C$699,8883 bd2 ba-- sqft1050 Bristol Rd W #31, Mississauga, ON L5V 2E8For Sale
 MLS ID #W13239062, SNOBAR REALTY GROUP INC.. TRREB
 - C$775,0003 bd3 ba-- sqft5420 Fallingbrook Dr #52, Mississauga, ON L5V 2H6For Sale
 MLS ID #W13464818, RE/MAX PARADIGM REAL ESTATE. TRREB
 - C$725,0003 bd3 ba-- sqft3345 Silverado Dr #7, Mississauga, ON L5A 3Y8For Sale
 MLS ID #W13218108, HOMELIFE LANDMARK REALTY INC.. TRREB
 - C$799,8884 bd3 ba-- sqft35 Ceremonial Dr #18, Mississauga, ON L5R 3G6For Sale
 MLS ID #W13555502, HOMELIFE/MIRACLE REALTY LTD. TRREB
 - C$780,0003 bd3 ba-- sqft3150 Erin Centre Blvd #14, Mississauga, ON L5M 7Z2For SaleMLS ID #W13610600, GOWEST REALTY LTD.. TRREB
- C$670,0003 bd2 ba-- sqft7105 Branigan Gate #72, Mississauga, ON L5N 7S2For SaleMLS ID #W13608526, HOMELIFE REGIONAL REALTY LTD.. TRREB
- C$639,0003 bd2 ba-- sqft3025 Cedarglen Gate #75, Mississauga, ON L5C 2V7For SaleMLS ID #W13627010, T-ONE GROUP REALTY INC.,. TRREB
- C$849,9003 bd4 ba-- sqft5546 Linwell Pl, Mississauga, ON L5M 6L7For SaleMLS ID #W13647450, RE/MAX REALTY SPECIALISTS INC.. TRREB
- C$710,0003 bd3 ba-- sqft2285 McNab Ln #6, Mississauga, ON L5J 0B3For SaleMLS ID #W13468376, SAM MCDADI REAL ESTATE INC.. TRREB
- C$679,0003 bd3 ba-- sqft2605 Woodchester Dr #5, Mississauga, ON L5K 2E3For SaleMLS ID #W13588046, RIGHT AT HOME REALTY INC.. TRREB
- C$679,0002 bd2 ba-- sqft80 Acorn Pl #2, Mississauga, ON L4Z 4C9For SaleMLS ID #W13192910, RE/MAX ESCARPMENT REALTY INC.. TRREB
- C$780,0003 bd4 ba-- sqft7360 Zinnia Pl #36, Mississauga, ON L5W 2A1For SaleMLS ID #W13589946, ROYAL LEPAGE SIGNATURE REALTY. TRREB
- C$899,0003 bd5 ba-- sqft3375 Thomas St #3-4, Mississauga, ON L5M 0P7New ConstructionMLS ID #W13623834, RE/MAX REALTY ENTERPRISES INC.. TRREB
- C$824,9004 bd2 ba-- sqft706 Carrying Pl, Mississauga, ON L5C 3W6For SaleMLS ID #W13605646, RE/MAX REAL ESTATE CENTRE INC.. TRREB
- C$764,9003 bd4 ba-- sqft50 Edinburgh Dr #75, Brampton, ON L6Y 1N9For SaleMLS ID #W13336414, EXECUTIVE REAL ESTATE SERVICES LTD.. TRREB
- C$749,7004 bd2 ba-- sqft27 Milner Rd, Brampton, ON L6W 3A7For SaleMLS ID #W13632420, ROYAL LEPAGE CERTIFIED REALTY. TRREB
- C$549,9003 bd2 ba-- sqft2079 The Collegeway #57, Mississauga, ON L5L 3M1For SaleMLS ID #W13530658, REAL BROKER ONTARIO LTD.. TRREB
- C$769,9993 bd4 ba-- sqft6 Pulberry Close #151, Brampton, ON L6Y 6E6For SaleMLS ID #W13462690, RE/MAX GOLD REALTY INC.. TRREB
- C$899,9993 bd2 ba-- sqft4059 Teakwood Dr, Mississauga, ON L5C 3L3For SaleMLS ID #W13599908, NEW ERA REAL ESTATE. TRREB
- C$775,0004 bd4 ba-- sqft26 Beeston Rd, Brampton, ON L6Y 5S6For SaleMLS ID #W13535338, RE/MAX METROPOLIS REALTY. TRREB
