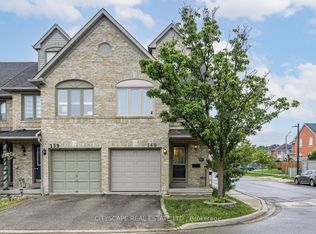
Beautiful Freehold Townhouse in the Highly Desirable East Credit Community! Welcome to this meticulously maintained freehold townhouse in one of Mississauga's most sought-after neighborhoods. Offering a functional and spacious layout, this home features 3 generous bedrooms, 3 bathrooms, and a separate family room, providing ample space for comfortable family living and entertaining. The modern kitchen is equipped with stainless steel appliances and a stylish backsplash, creating a contemporary and inviting atmosphere. The main floor is enhanced with elegant pot lights, while additional pot lights above the garage add to the home's curb appeal. Other notable features include a garage door opener, owned hot water tank, and a semi-detached garage design. Step outside to a concrete-paved front yard offering added convenience and attractive curb appeal, while the private backyard garden provides the perfect setting for relaxation and outdoor enjoyment. Ideally situated close to top-rated schools, parks, shopping at Heartland Town Centre, public transit, and major highways, this home offers exceptional convenience and accessibility. A fantastic opportunity for first-time buyers, growing families, professionals, or investors seeking a prime Mississauga location. Don't miss your chance to own this exceptional property!
Under contract
C$799,900
1135 Bellarosa Ln, Mississauga, ON L5V 1L3
3beds
3baths
Townhouse
Built in ----
3,432 Square Feet Lot
$-- Zestimate®
C$--/sqft
C$-- HOA
What's special
- 56 days |
- 36 |
- 1 |
Zillow last checked:
Listing updated:
Listed by:
RE/MAX REALTY SERVICES INC.
Source: TRREB,MLS®#: W13230660 Originating MLS®#: Toronto Regional Real Estate Board
Originating MLS®#: Toronto Regional Real Estate BoardFacts & features
Interior
Bedrooms & bathrooms
- Bedrooms: 3
- Bathrooms: 3
Primary bedroom
- Description: Primary Bedroom
- Level: Second
- Area: 15.43 Square Meters
- Area source: Other
- Dimensions: 5.01 x 3.08
Bedroom 2
- Description: Bedroom 2
- Level: Second
- Area: 12.32 Square Meters
- Area source: Other
- Dimensions: 3.70 x 3.33
Bedroom 3
- Description: Bedroom 3
- Level: Second
- Area: 11.2 Square Meters
- Area source: Other
- Dimensions: 4.00 x 2.80
Dining room
- Description: Dining Room
- Level: Main
- Area: 19 Square Meters
- Area source: Other
- Dimensions: 6.13 x 3.10
Family room
- Description: Family Room
- Level: Main
- Area: 10.66 Square Meters
- Area source: Other
- Dimensions: 3.70 x 2.88
Kitchen
- Description: Kitchen
- Level: Main
- Area: 9.83 Square Meters
- Area source: Other
- Dimensions: 3.51 x 2.80
Living room
- Description: Living Room
- Level: Main
- Area: 19 Square Meters
- Area source: Other
- Dimensions: 6.13 x 3.10
Recreation
- Description: Recreation
- Level: Basement
- Area: 17.53 Square Meters
- Area source: Other
- Dimensions: 6.26 x 2.80
Heating
- Forced Air, Gas
Cooling
- Central Air
Features
- Storage
- Basement: Full
- Has fireplace: Yes
Interior area
- Living area range: 1500-2000 null
Video & virtual tour
Property
Parking
- Total spaces: 3
- Parking features: Private Double, Garage Door Opener
- Has garage: Yes
Features
- Stories: 2
- Exterior features: Paved Yard
- Pool features: None
Lot
- Size: 3,432 Square Feet
- Features: Clear View, Library, Place Of Worship, School, Public Transit, Hospital
Details
- Parcel number: 142542207
Construction
Type & style
- Home type: Townhouse
- Property subtype: Townhouse
- Attached to another structure: Yes
Materials
- Brick
- Foundation: Concrete
- Roof: Asphalt Shingle
Utilities & green energy
- Sewer: Sewer
Community & HOA
Location
- Region: Mississauga
Financial & listing details
- Annual tax amount: C$5,111
- Date on market: 6/2/2026
RE/MAX REALTY SERVICES INC.
RE/MAX REALTY SERVICES INC.
By pressing Contact Agent, you agree that the real estate professional identified above may call/text you about your search, which may involve use of automated means and pre-recorded/artificial voices. You don't need to consent as a condition of buying any property, goods, or services. Message/data rates may apply. You also agree to our Terms of Use. Zillow does not endorse any real estate professionals. We may share information about your recent and future site activity with your agent to help them understand what you're looking for in a home.
Price history
Price history is unavailable.
Public tax history
Tax history is unavailable.
Climate risks
Neighborhood: East Credit
Nearby schools
GreatSchools rating
No schools nearby
We couldn't find any schools near this home.
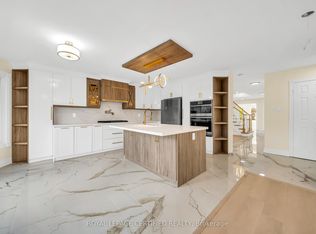
- C$3,8504 bd4 ba-- sqft1292 Sherwood Mills Blvd #140, Mississauga, ON L5V2G8For Rent
- C$1,650,0006 bd4 ba-- sqft5016 Natkarni Cres, Mississauga, ON L5V1L2For Sale
- C$4,5005 bd4 ba-- sqft4887 Natkarni Cres, Mississauga, ON L5V1L4For Rent

- C$--4 bd3 ba3k sqft5080 Fallingbrook Dr, Mississauga, ON L5V1S7Off Market
- C$1,7992 bd1 ba-- sqft1258 Vanrose St #BASEMENT, Mississauga, ON L5V1K6For Rent
- C$--2 bd1 ba1.2k sqft1075 White Clover Way #2, Mississauga, ON L5V1G7Off Market
- C$1,449,0006 bd4 ba-- sqft5103 Silverwater Mill Cres, Mississauga, ON L5V2B6For Sale
- C$--2 bd1 ba1.2k sqft4859 Rathkeale Rd #0, Mississauga, ON L5V1K5Off Market
Similar homes
- C$820,0004 bd2 ba-- sqft2569 Lundene Rd, Mississauga, ON L5J 3Y9For Sale
 MLS ID #W13410218, RE/MAX REALTY SERVICES INC.. TRREB
 - C$739,9004 bd3 ba-- sqft5536 Montevideo Rd Unit 4, Mississauga, ON L5N 2P4For Sale
 MLS ID #W13545158, RE/MAX ACE REALTY INC.. TRREB
 - C$849,0005 bd3 ba-- sqft800 Dundas St W #37, Mississauga, ON L5C 4S8For Sale
 MLS ID #W13471064, RE/MAX GOLD REALTY INC.. TRREB
 - C$799,9994 bd4 ba-- sqft19 Sudeley Ln, Brampton, ON L7A 4Z7For Sale
 MLS ID #W13593800, RE/MAX GOLD REALTY INC.. TRREB
 - C$775,0004 bd4 ba-- sqft26 Beeston Rd, Brampton, ON L6Y 5S6For SaleMLS ID #W13535338, RE/MAX METROPOLIS REALTY. TRREB
- C$1,199,0005 bd5 ba-- sqft1466 Willowvale Gdns, Mississauga, ON L5V 1T7For SaleMLS ID #W13588402, RE/MAX OPTIMUM REALTY. TRREB
- C$769,9003 bd3 ba-- sqft283 Casson Point, Milton, ON L9E 0A1For SaleMLS ID #W13578548, RE/MAX GOLD REALTY INC.. TRREB
- C$779,9004 bd4 ba-- sqft52 Arizona Dr, Brampton, ON L6Y 0R6For SaleMLS ID #W13104470, RE/MAX GOLD REALTY INC.. TRREB
- C$649,0004 bd3 ba-- sqft7080 Copenhagen Rd #9, Mississauga, ON L5N 2C9For SaleMLS ID #W13547136, CENTURY 21 PRESIDENT REALTY INC.. TRREB
- C$825,0004 bd3 ba-- sqft12 Cailiff St, Brampton, ON L6Y 0P9For SaleMLS ID #W13138108, RE/MAX GOLD REALTY INC.. TRREB
- C$829,9004 bd3 ba1.3k sqft36 Van Fleet Ter, Milton, ON L9T 0Y4For SaleMLS ID #40836600, Matilda Nestoroska, Broker, RE/MAX Aboutowne Realty Corp.. ITSO
- C$879,9904 bd3 ba-- sqft6453 Sapling Trl, Mississauga, ON L5N 7A5For SaleMLS ID #W13206026, RE/MAX REALTY SPECIALISTS INC.. TRREB
- C$779,9994 bd3 ba-- sqft50 Ganton Hts, Brampton, ON L7A 0T3For SaleMLS ID #W13551456, RE/MAX GOLD REALTY INC.. TRREB
- C$799,9004 bd3 ba-- sqft68 Elgin Dr, Brampton, ON L6Y 1A8For SaleMLS ID #W13493094, RE/MAX REALTY SERVICES INC.. TRREB
- C$849,9005 bd4 ba-- sqft74 Fletchers Creek Blvd, Brampton, ON L6X 4T1For SaleMLS ID #W13608668, RE/MAX GOLD REALTY INC.. TRREB
- C$849,9994 bd4 ba-- sqft34 Worthington Ave, Brampton, ON L7A 1M9For SaleMLS ID #W13610512, RE/MAX GOLD REALTY INC.. TRREB
- C$779,9003 bd3 ba-- sqft34 White Tail Cres, Brampton, ON L6Y 5C2For SaleMLS ID #W13424268, RE/MAX GOLD REALTY INC.. TRREB
- C$819,9004 bd3 ba-- sqft172 Morton Way, Brampton, ON L6Y 2P8For SaleMLS ID #W13513854, RE/MAX REALTY SERVICES INC.. TRREB
- C$769,9003 bd2 ba-- sqft15 Ferndale Cres, Brampton, ON L6W 1G1For SaleMLS ID #W13500684, RE/MAX REALTY SERVICES INC.. TRREB
- C$919,9004 bd4 ba-- sqft118 Tundra Rd, Caledon, ON L7C 4A6For SaleMLS ID #W13605454, RE/MAX REALTY SERVICES INC.. TRREB
