Welcome to 43 Ben Machree Drive, an extraordinary custom-built residence completed in 2023 and set on a 40 x 196 ft lot in the heart of Port Credit. Offering 6055 sq ft, 4+1 bedrooms, and 7 baths, the home pairs crown moulding, wainscoting, pot lights, and engineered hardwood with timeless craftsmanship and two natural gas fireplaces.The main level opens to an expansive living and dining area, where a bay window draws in the light and a natural gas fireplace with a marble-tiled media wall sets the scene. The chef-inspired kitchen is built for serious cooking and easy hosting, with Wolf appliances, Sub-Zero refrigeration, custom cabinetry with in-cabinet lighting, an oversized granite waterfall island, and a butler's pantry with beverage fridge. The family room adds a second gas fireplace, while double glass sliding doors open to the rear deck and backyard. A dedicated office, ideal for remote work or private study, completes the level.Upstairs, four bedrooms each feature a vaulted tray ceiling and a private ensuite, with skylights over the staircase and the primary walk-in closet. A laundry suite with a stacked LG washer and dryer keeps daily routines effortless.The finished lower level offers heated tile floors, egress windows, a walk-up to the backyard, a recreation area, a fifth bedroom with three-piece ensuite, a second laundry room, and a partially completed kitchenette with in-law suite potential. Cold storage and a rough-in for a future sauna add further possibility for extended family living.Outside, an interlock courtyard leads to the double-car garage, while the fenced backyard offers mature trees and a deck with glass railings. Close to lakeshore trails, waterfront parks, Riverside Public School, Port Credit Secondary School, the Mississauga Golf & Country Club, the Port Credit Harbour Marina, the GO Station, and the QEW, with boutique shopping and acclaimed dining moments away, this is Port Credit living at its most polished.
For sale
C$3,199,850
43 Ben Machree Dr, Mississauga, ON L5H 2S2
5beds
7baths
Single Family Residence
Built in ----
7,824 Square Feet Lot
$-- Zestimate®
C$--/sqft
C$-- HOA
What's special
Crown mouldingPot lightsEngineered hardwoodTwo natural gas fireplacesChef-inspired kitchenWolf appliancesSub-zero refrigeration
- 7 days
- 22
- 1
Zillow last checked:
Listing updated:
Listed by:
RE/MAX REALTY ENTERPRISES INC.
Source: TRREB,MLS®#: W14125924 Originating MLS®#: Toronto Regional Real Estate Board
Facts & features
Interior
Bedrooms & bathrooms
- Bedrooms: 5
- Bathrooms: 7
Heating
- Forced Air, Gas
Cooling
- Central Air
Appliances
- Included: Built-In Oven, Water Heater Owned
Features
- Central Vacuum, In-Law Capability
- Flooring: Carpet Free
- Basement: Walk-Up Access,Finished,Finished with Walk-Out,Full
- Has fireplace: Yes
- Fireplace features: Natural Gas
Interior area
- Living area range: 3500-5000 null
Video & virtual tour
Property
Parking
- Total spaces: 6
- Parking features: Private, Private Double
- Has garage: Yes
Features
- Stories: 2
- Patio & porch: Deck
- Pool features: None
Lot
- Size: 7,824 Square Feet
- Features: Library, Park, Place Of Worship, Public Transit, School
Details
- Parcel number: 134881070
Construction
Type & style
- Home type: SingleFamily
- Property subtype: Single Family Residence
Materials
- Stone, Brick
- Foundation: Poured Concrete
- Roof: Asphalt Shingle,Flat
Utilities & green energy
- Sewer: Sewer
Community & HOA
Location
- Region: Mississauga
Financial & listing details
- Annual tax amount: C$23,117
- Date on market: 10/28/2026
Price history
Price history is unavailable.
Public tax history
Tax history is unavailable.
Climate risks
Neighborhood: Port Credit
Nearby schools
GreatSchools rating
No schools nearby
We couldn't find any schools near this home.
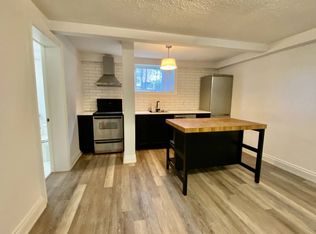
- C$1,599,0003 bd2 ba-- sqft33 Ben Machree Dr, Mississauga, ON L5H2S2For Sale

- C$--1 bd1 ba700 sqft58 Maple Ave S UNIT 1, Mississauga, ON L5H2R6Off Market
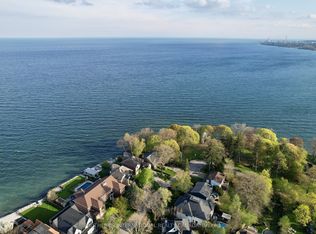
- C$2,899,8604 bd4 ba-- sqft80 Ben Machree Dr, Mississauga, ON L5H2S3For Sale
- C$1,928,8003 bd5 ba-- sqft41 Pine Ave N, Mississauga, ON L5H2P5New Construction

Similar homes
- C$3,199,0004 bd3 ba2k sqft1352 Nocturne Ct, Mississauga, ON L5H 2L8For Sale
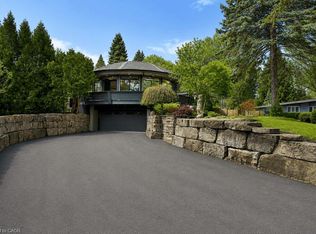 MLS ID #40875267, Michael Phinney, Salesperson, Royal LePage Real Estate Services Phinney Real Estate. ITSO
- C$2,949,8506 bd5 ba-- sqft630 Kedleston Way, Mississauga, ON L5H 1Y5For Sale
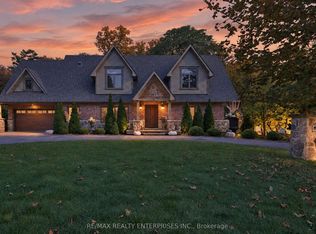 MLS ID #W14145260, RE/MAX REALTY ENTERPRISES INC.. TRREB
- C$3,298,0005 bd4 ba-- sqft157 Indian Valley Trl, Mississauga, ON L5G 2K5For Sale
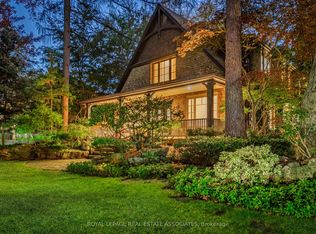 MLS ID #W14127652, ROYAL LEPAGE REAL ESTATE ASSOCIATES. TRREB
- C$3,195,0005 bd5 ba-- sqft260 Pinetree Way, Mississauga, ON L5G 2R2For Sale
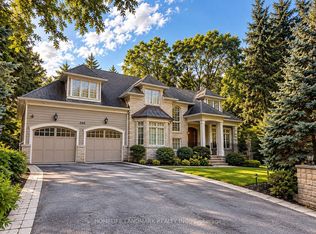 MLS ID #W14084814, HOMELIFE LANDMARK REALTY INC.. TRREB
