Discover an excellent opportunity not to be missed! Situated in the highly sought-after Cranberry Cove neighborhood within South Port Credit, this premium lot boasts a prime location overlooking Lake Ontario and Ben Machree Park. Step inside this 3 bedroom, 3 washroom 1.5 storey home that has been lovingly cared for and is awaiting a new family to make it home. Set within a serene lakeside ambiance, among luxurious multi-million dollar residences, this property presents a peaceful and welcoming sanctuary, complemented by nearby trails, shopping, and dining options. Offering an exceptional location, it provides a rare chance to enjoy direct views of Lake Ontario, all without the premium associated with waterfront properties. Perfect to build your dream home. Excellent condition, well maintained and includes separate entrance to basement.
For sale
C$1,599,000
62 Maple Ave S, Mississauga, ON L5H 2R6
3beds
3baths
Single Family Residence
Built in ----
7,370 Square Feet Lot
$-- Zestimate®
C$--/sqft
C$-- HOA
What's special
- 22 days
- 27
- 3
Zillow last checked:
Listing updated:
Listed by:
SAM MCDADI REAL ESTATE INC.
Source: TRREB,MLS®#: W13810900 Originating MLS®#: Toronto Regional Real Estate Board
Originating MLS®#: Toronto Regional Real Estate BoardFacts & features
Interior
Bedrooms & bathrooms
- Bedrooms: 3
- Bathrooms: 3
Primary bedroom
- Level: Main
- Dimensions: 3.35 x 3.44
Bedroom 2
- Level: Second
- Dimensions: 5.33 x 4.36
Bedroom 3
- Level: Second
- Dimensions: 2.5 x 4.36
Dining room
- Level: Main
- Dimensions: 3.32 x 3.52
Kitchen
- Level: Main
- Dimensions: 4.13 x 4.03
Living room
- Level: Main
- Dimensions: 6.12 x 3.75
Recreation
- Level: Basement
- Dimensions: 6.92 x 3.63
Heating
- Forced Air, Gas
Cooling
- Central Air
Appliances
- Included: Built-In Oven
Features
- Central Vacuum
- Basement: Full,Separate Entrance
- Has fireplace: Yes
- Fireplace features: Wood Burning Stove
Interior area
- Living area range: 1500-2000 null
Video & virtual tour
Property
Parking
- Total spaces: 3
- Parking features: Private
Features
- Stories: 1.5
- Pool features: None
Lot
- Size: 7,370 Square Feet
- Features: Clear View, Lake/Pond, Library, Park, School, Wooded/Treed
Details
- Parcel number: 134881110
Construction
Type & style
- Home type: SingleFamily
- Property subtype: Single Family Residence
Materials
- Stucco (Plaster)
- Foundation: Concrete
- Roof: Asphalt Shingle
Utilities & green energy
- Sewer: Sewer
Community & HOA
Location
- Region: Mississauga
Financial & listing details
- Annual tax amount: C$9,066
- Date on market: 9/21/2026
Price history
Price history is unavailable.
Public tax history
Tax history is unavailable.
Climate risks
Neighborhood: Port Credit
Nearby schools
GreatSchools rating
No schools nearby
We couldn't find any schools near this home.
- C$2,2992 bd1 ba-- sqft60 Maple Ave S #3, Mississauga, ON L5H2R6For Rent

- C$--1 bd1 ba700 sqft58 Maple Ave S UNIT 1, Mississauga, ON L5H2R6Off Market
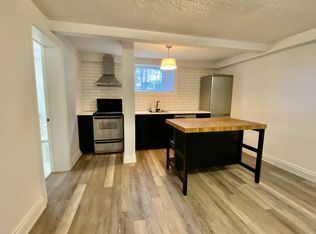
- C$1,928,8003 bd5 ba-- sqft41 Pine Ave N, Mississauga, ON L5H2P5New Construction

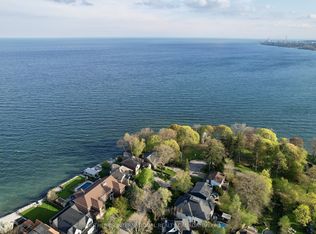
- C$2,899,8604 bd4 ba-- sqft80 Ben Machree Dr, Mississauga, ON L5H2S3For Sale
Similar homes
- C$1,795,0005 bd4 ba-- sqft1175 Kane Rd, Mississauga, ON L5H 2M2For Sale
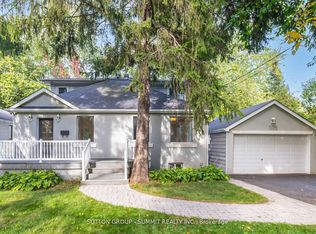 MLS ID #W13756978, SUTTON GROUP - SUMMIT REALTY INC.. TRREB
 - C$1,449,9005 bd4 ba-- sqft2192 Castlestone Ct, Mississauga, ON L5B 1Y1For Sale
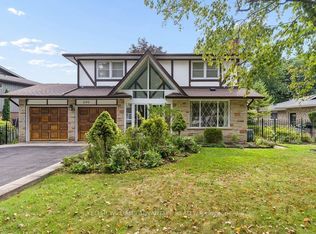 MLS ID #W13840370, KELLER WILLIAMS ADVANTAGE REALTY. TRREB
 - C$1,699,0005 bd3 ba-- sqft65 Mineola Rd E, Mississauga, ON L5G 2E4For Sale
 MLS ID #W13588916, HODGINS REALTY GROUP INC.. TRREB
 - C$1,839,9006 bd4 ba-- sqft1528 Knareswood Dr, Mississauga, ON L5H 2M1For Sale
 MLS ID #W13718182, REMAX YOUR COMMUNITY REALTY. TRREB
