Based on the full MLS photo package, here is a stronger and more property-specific version:**MLS Client Remarks**Welcome to 1438 Birchwood Drive, a spacious detached family home set on a magnificent, mature treed lot in sought-after Lorne Park. This warm and inviting residence offers generous principal rooms and a versatile layout designed for everyday family living and entertaining. The bright living room features a fireplace and large windows, while the formal dining room is ideal for family gatherings. A spacious eat-in kitchen offers abundant cabinetry, extensive counter space and a breakfast area overlooking the surrounding greenery. Relax in the impressive rear family room, featuring a second fireplace, built-in cabinetry and multiple windows framing peaceful backyard views. The upper level provides well-proportioned bedrooms with hardwood flooring, including flexible space suitable for a home office or study. The lower level adds a finished recreation area, together with substantial storage and workshop space. Step outside to an expansive elevated deck and exceptionally private backyard surrounded by mature trees-an outstanding setting for entertaining, children and quiet outdoor enjoyment. Complete with a double garage and generous driveway parking. Ideally situated close to excellent schools, parks, trails, Clarkson Village, Clarkson GO, shopping, the waterfront and major commuter routes. A rare opportunity to enjoy space, privacy and exceptional potential in one of Mississauga's most established neighbourhoods.
For sale
C$1,999,000
1438 Birchwood Dr, Mississauga, ON L5J 1T2
4beds
3baths
Single Family Residence
Built in ----
0.39 Acres Lot
$-- Zestimate®
C$--/sqft
C$-- HOA
What's special
Magnificent mature treed lotGenerous principal roomsLarge windowsSpacious eat-in kitchenAbundant cabinetryExtensive counter spaceImpressive rear family room
- 13 hours
- 6
- 0
Zillow last checked:
Listing updated:
Listed by:
RealtyAI Plus Inc.
Source: TRREB,MLS®#: W13762550 Originating MLS®#: Toronto Regional Real Estate Board
Originating MLS®#: Toronto Regional Real Estate BoardFacts & features
Interior
Bedrooms & bathrooms
- Bedrooms: 4
- Bathrooms: 3
Primary bedroom
- Level: Second
- Dimensions: 4.95 x 3.68
Bedroom 2
- Level: Second
- Dimensions: 4.37 x 3.4
Bedroom 3
- Level: Second
- Dimensions: 3.28 x 3.68
Bedroom 4
- Level: Second
- Dimensions: 3.73 x 3.4
Other
- Level: Lower
- Dimensions: 11.73 x 6.78
Breakfast
- Level: Ground
- Dimensions: 3.28 x 3.43
Dining room
- Level: Ground
- Dimensions: 4.47 x 3.66
Family room
- Level: Ground
- Dimensions: 3.78 x 5.13
Kitchen
- Level: Ground
- Dimensions: 3.53 x 3.43
Living room
- Level: Ground
- Dimensions: 4.04 x 7.24
Recreation
- Level: Lower
- Dimensions: 3.73 x 6.78
Study
- Level: Ground
- Dimensions: 2.82 x 2.57
Heating
- Baseboard, Electric
Cooling
- Central Air
Appliances
- Included: Built-In Oven
Features
- Basement: Partially Finished
- Has fireplace: Yes
Interior area
- Living area range: 2000-2500 null
Video & virtual tour
Property
Parking
- Total spaces: 6
- Parking features: Garage Door Opener
- Has garage: Yes
Features
- Stories: 2
- Pool features: None
Lot
- Size: 0.39 Acres
Details
- Parcel number: 134440221
Construction
Type & style
- Home type: SingleFamily
- Property subtype: Single Family Residence
Materials
- Aluminum Siding, Brick
- Foundation: Block, Concrete Block
- Roof: Asphalt Shingle
Utilities & green energy
- Sewer: Sewer
Community & HOA
Location
- Region: Mississauga
Financial & listing details
- Annual tax amount: C$13,402
- Date on market: 9/9/2026
Price history
Price history is unavailable.
Public tax history
Tax history is unavailable.
Climate risks
Neighborhood: Clarkson
Nearby schools
GreatSchools rating
No schools nearby
We couldn't find any schools near this home.
- C$8,298,8006 bd8 ba6.4k sqft1412 Birchwood Dr, Mississauga, ON L5J1T2For Sale

- C$5,185,0004 bd6 ba-- sqft1554 Birchwood Dr, Mississauga, ON L5J1T6For Sale
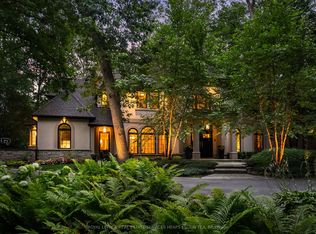
- C$4,299,0005 bd6 ba-- sqft1301 Twin Oaks Dell, Mississauga, ON L5H3J9For Sale

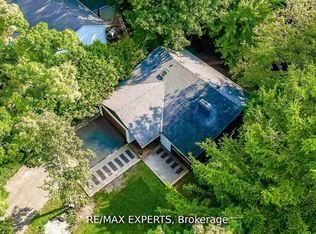
- C$1,948,8883 bd4 ba-- sqft1135 Greenoaks Dr, Mississauga, ON L5J3A1For Sale
Similar homes
- C$1,569,0006 bd3 ba2k sqft1807 Balsam Ave, Mississauga, ON L5J 1L3For Sale
 MLS ID #40860245, Sean Hanlon, Salesperson, Royal Lepage Real Estate Associates. ITSO
 - C$1,999,9904 bd4 ba-- sqft1379 Clarkson Rd N, Mississauga, ON L5J 2W6For Sale
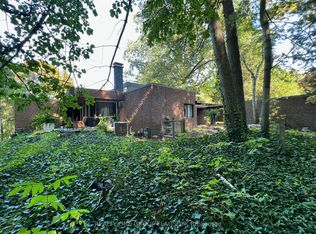 MLS ID #W13162686, REALTY ONE GROUP FLAGSHIP. TRREB
 - C$1,488,0004 bd2 ba1.4k sqft1529 Wembury Rd, Mississauga, ON L5J 2L8For Sale
 MLS ID #40861033, Trish Connors, Salesperson, RE/MAX Erie Shores Realty Inc. Brokerage. ITSO
 - C$1,948,8883 bd4 ba-- sqft1135 Greenoaks Dr, Mississauga, ON L5J 3A1For SaleMLS ID #W13134160, RE/MAX EXPERTS. TRREB
