Spacious open concept bungalow in a fantastic west Mississauga community! Main floor hosts a modern kitchen opening up to a lovely living and dining room o/l the front yard! Separate side entrance for privacy to large basement "In Law Suite" including its own laundry/mini kitchen rec room with window & fireplace, 3 piece washroom & oversized bedroom. Close to all amenities, shopping, schools, Highways and Public Transit. This great home has it all and awaits you and your family's personal touch! Enjoy your visit.
For sale
C$899,900
1360 Lewisham Dr, Mississauga, ON L5J 3P9
4beds
2baths
Single Family Residence
Built in ----
6,250 Square Feet Lot
$-- Zestimate®
C$--/sqft
C$-- HOA
What's special
Spacious open concept bungalowModern kitchenOversized bedroom
- 1 day
- 11
- 0
Zillow last checked:
Listing updated:
Listed by:
RE/MAX PROFESSIONALS INC.
Source: TRREB,MLS®#: W13755252 Originating MLS®#: Toronto Regional Real Estate Board
Originating MLS®#: Toronto Regional Real Estate BoardFacts & features
Interior
Bedrooms & bathrooms
- Bedrooms: 4
- Bathrooms: 2
Heating
- Forced Air, Gas
Cooling
- Central Air
Features
- None
- Basement: Apartment,Finished,Separate Entrance
- Has fireplace: Yes
- Fireplace features: Natural Gas
Interior area
- Living area range: 700-1100 null
Video & virtual tour
Property
Parking
- Total spaces: 7
- Parking features: Private
- Has garage: Yes
Accessibility
- Accessibility features: Multiple Entrances, Open Floor Plan, Parking
Features
- Patio & porch: Patio, Porch
- Exterior features: Backs On Green Belt
- Pool features: None
Lot
- Size: 6,250 Square Feet
- Features: Fenced Yard, Hospital, Park, Place Of Worship, Public Transit, School
- Topography: Dry,Flat
Details
- Additional structures: Garden Shed
- Parcel number: 134360027
Construction
Type & style
- Home type: SingleFamily
- Architectural style: Bungalow
- Property subtype: Single Family Residence
Materials
- Brick
- Foundation: Concrete Block
- Roof: Metal
Utilities & green energy
- Sewer: Septic
- Water: Unknown
Community & HOA
Community
- Security: Carbon Monoxide Detector(s)
Location
- Region: Mississauga
Financial & listing details
- Annual tax amount: C$6,636
- Date on market: 9/8/2026
Price history
Price history is unavailable.
Public tax history
Tax history is unavailable.
Climate risks
Neighborhood: Clarkson
Nearby schools
GreatSchools rating
No schools nearby
We couldn't find any schools near this home.
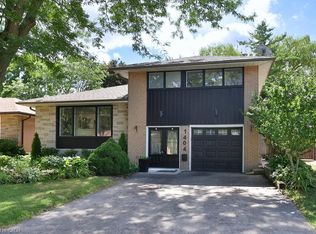

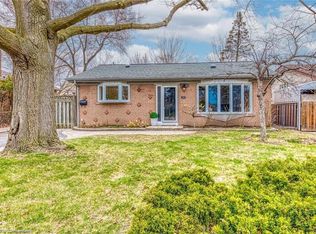
Similar homes
- C$898,8003 bd2 ba1.1k sqft2599 Lundene Rd, Mississauga, ON L5J 3Y8For Sale
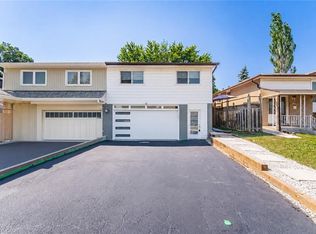 MLS ID #40861887, Thomas Pobojewski, Broker, ROYAL LEPAGE SIGNATURE REALTY. ITSO
 - C$899,9994 bd3 ba-- sqft2181 Wiseman Ct, Mississauga, ON L5J 1P3For Sale
 MLS ID #W13735444, REBEST REALTY INC.. TRREB
 - C$919,0004 bd2 ba1.1k sqft2488 Brookhurst Rd, Mississauga, ON L5J 1R3For Sale
 MLS ID #40856827, George Michael Field, Broker, RE/MAX Escarpment Realty Inc.. ITSO
 - C$949,9003 bd2 ba-- sqft1035 Southdown Rd #1711, Mississauga, ON L5J 0A2New Construction
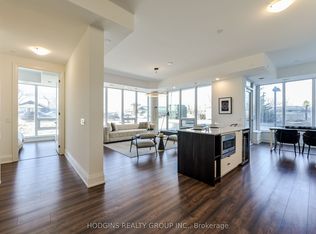 MLS ID #W13762206, HODGINS REALTY GROUP INC.. TRREB
