Spacious and versatile 4+1 bed, 3 bath backsplit set on an impressive 48 x 132 ft lot and massive 2-car garage creates the perfect layout for any family. Main level includes open-concept living room and dining area features a large wall-to-wall window, hardwood flooring, and natural light. Functional kitchen with ample cabinetry and additional dining area. A generous-sized bedroom, family room with fireplace and sliding doors to backyard. Additionally, a powder room, full 4-piece bathroom, efficient laundry room and abundance of closet space. Upstairs offers 3 spacious bedrooms, each with double closets, hardwood flooring and large windows. Including a primary bedroom with ensuite full bathroom and convenient semi-ensuite access for additional bedrooms. Basement features an open-concept recreation room, additional bedroom, workshop, large closets and crawl space providing exceptional storage. Beautifully landscaped grounds with mature trees, private backyard, and multiple front, side, and rear decks. Massive 2-car garage with soaring ceilings plus ample driveway parking. Front, side, rear and garage access. A rare combination of space, functionality, privacy, and potential in Mississauga's desirable Clarkson. Minutes away from Clarkson GO, multiple top-rated schools, parks, recreation, shopping, highway access and more! Roof 2023, Owned Hot Water Tank 2026.
For sale
C$1,099,000
2653 Constable Rd, Mississauga, ON L5J 1W3
5beds
3baths
Single Family Residence
Built in ----
6,326 Square Feet Lot
$-- Zestimate®
C$--/sqft
C$-- HOA
What's special
Large wall-to-wall windowHardwood flooringNatural lightAdditional dining areaGenerous-sized bedroomFamily room with fireplaceSliding doors to backyard
- 4 days
- 34
- 3
Zillow last checked:
Listing updated:
Listed by:
KELLER WILLIAMS REFERRED URBAN REALTY
Source: TRREB,MLS®#: W13748994 Originating MLS®#: Toronto Regional Real Estate Board
Originating MLS®#: Toronto Regional Real Estate BoardFacts & features
Interior
Bedrooms & bathrooms
- Bedrooms: 5
- Bathrooms: 3
Primary bedroom
- Level: Upper
- Dimensions: 3.94 x 5.54
Bedroom 3
- Level: Upper
- Dimensions: 3.53 x 2.95
Bedroom 4
- Level: Lower
- Dimensions: 3.53 x 3.43
Other
- Level: Main
Other
- Level: Upper
Other
- Level: Upper
- Dimensions: 4.62 x 4.14
Breakfast
- Level: Main
- Dimensions: 2.31 x 2.87
Dining room
- Level: Main
- Dimensions: 3.86 x 2.9
Family room
- Level: Lower
- Dimensions: 6.63 x 3.81
Kitchen
- Level: Main
- Dimensions: 2.54 x 2.52
Other
- Level: Basement
- Dimensions: 3.18 x 2.74
Recreation
- Level: Basement
- Dimensions: 6.3 x 6.43
Utility room
- Level: Basement
- Dimensions: 6.83 x 3.73
Heating
- Forced Air, Gas
Cooling
- Central Air
Features
- Other
- Basement: Partially Finished
- Has fireplace: Yes
Interior area
- Living area range: 2000-2500 null
Property
Parking
- Total spaces: 6
- Parking features: Private Double
- Has garage: Yes
Features
- Pool features: None
Lot
- Size: 6,326 Square Feet
Details
- Parcel number: 134310220
Construction
Type & style
- Home type: SingleFamily
- Property subtype: Single Family Residence
Materials
- Brick
- Foundation: Poured Concrete
- Roof: Asphalt Shingle
Utilities & green energy
- Sewer: Sewer
Community & HOA
Location
- Region: Mississauga
Financial & listing details
- Annual tax amount: C$7,547
- Date on market: 9/5/2026
Price history
Price history is unavailable.
Public tax history
Tax history is unavailable.
Climate risks
Neighborhood: Clarkson
Nearby schools
GreatSchools rating
No schools nearby
We couldn't find any schools near this home.

Similar homes
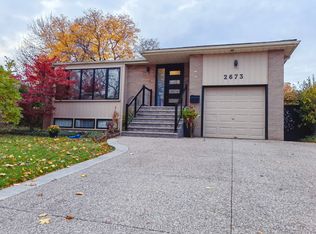
- C$997,0003 bd3 ba-- sqft2659 Constable Rd, Mississauga, ON L5J 1W3For Sale
 MLS ID #W13667108, INTERNATIONAL REALTY FIRM, INC.. TRREB
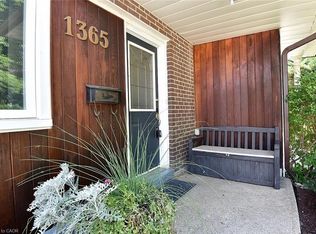
 - C$898,8003 bd2 ba1.1k sqft2599 Lundene Rd, Mississauga, ON L5J 3Y8For Sale
 MLS ID #40861887, Thomas Pobojewski, Broker, ROYAL LEPAGE SIGNATURE REALTY. ITSO
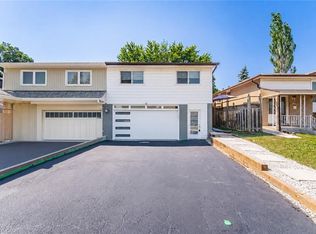
 - C$1,199,9004 bd3 ba-- sqft2454 Woking Cres, Mississauga, ON L5K 1Z7For Sale
 MLS ID #W13755948, Re/Max Alliance Realty. TRREB
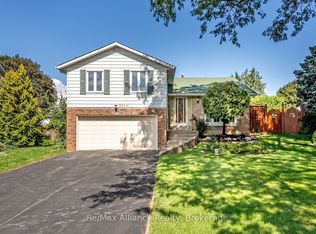
 - C$899,9004 bd2 ba-- sqft1360 Lewisham Dr, Mississauga, ON L5J 3P9For Sale
 MLS ID #W13755252, RE/MAX PROFESSIONALS INC.. TRREB
