Lovingly maintained by the same family since 1978, this detached four-level back-split sits on a quiet street in Mississauga Valleys, on a 50 x 120 ft lot backing onto green space, and offers 2,436 sq ft of finished living space with 4 bedrooms and 2 full bathrooms. The main level features a bright living and dining room with hardwood floors and an eat-in kitchen with a separate breakfast nook and built-in desk. Off the dining area, a 17 ft sunroom opens to the patio and fenced rear garden, overlooking trees and open lawn rather than neighbours. Upstairs, three bedrooms, strip hardwood, and the main bathroom. The family room level offers a 20 ft family room anchored by a brick wood-burning fireplace, a fourth bedroom or office, a second full bathroom and a separate rear entrance. Below, a 24 ft recreation room with a wet bar, kitchenette, and laundry offers excellent in-law or second-suite potential. Attached double garage with parking for 4 in total. Some windows and doors updated. Minutes to Square One, Celebration Square, Cooksville GO, MiWay transit and Highway 403, with Mississauga Valley Park, the community centre and the library close by. A well-planned family home with room on every level, ready for its next chapter.
For sale
C$1,049,000
476 Michelle Row, Mississauga, ON L5A 3C3
4beds
2baths
Single Family Residence
Built in ----
6,016 Square Feet Lot
$-- Zestimate®
C$--/sqft
C$-- HOA
What's special
Hardwood floorsEat-in kitchenSeparate breakfast nookBuilt-in deskFourth bedroom or office
- 2 days
- 9
- 0
Zillow last checked:
Listing updated:
Listed by:
ROYAL LEPAGE REAL ESTATE SERVICES LTD.
Source: TRREB,MLS®#: W14092736 Originating MLS®#: Toronto Regional Real Estate Board
Facts & features
Interior
Bedrooms & bathrooms
- Bedrooms: 4
- Bathrooms: 2
Heating
- Forced Air, Gas
Cooling
- Central Air
Features
- Central Vacuum
- Basement: Finished
- Has fireplace: Yes
- Fireplace features: Wood Burning, Family Room
Interior area
- Living area range: 1100-1500 null
Video & virtual tour
Property
Parking
- Total spaces: 4
- Parking features: Private Double
- Has garage: Yes
Features
- Pool features: None
Lot
- Size: 6,016 Square Feet
Details
- Parcel number: 131620070
Construction
Type & style
- Home type: SingleFamily
- Property subtype: Single Family Residence
Materials
- Brick
- Foundation: Concrete Block
- Roof: Asphalt Shingle
Utilities & green energy
- Sewer: Sewer
Community & HOA
Location
- Region: Mississauga
Financial & listing details
- Annual tax amount: C$7,320
- Date on market: 10/19/2026
Price history
Price history is unavailable.
Public tax history
Tax history is unavailable.
Climate risks
Neighborhood: Mississauga Valleys
Nearby schools
GreatSchools rating
No schools nearby
We couldn't find any schools near this home.
- C$---- bd-- ba-- sqft3240 Gwendale Cres, Mississauga, ON L5A3B7Off Market
- C$--3 bd2 ba1.5k sqft3192 Gwendale Cres #3192, Mississauga, ON L5A3B5Off Market
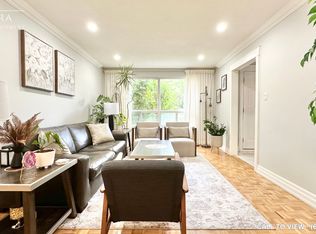
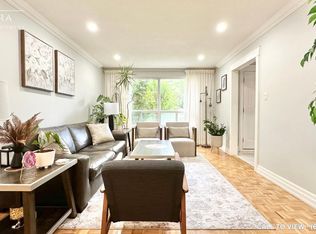
- C$--3 bd2 ba1.5k sqft3192 Gwendale Cres, Mississauga, ON L5A3B5Off Market
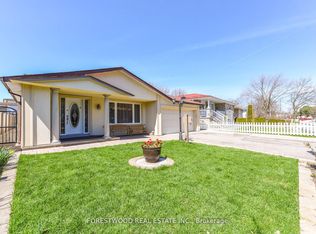
- C$1,179,0004 bd2 ba-- sqft571 Silver Creek Blvd, Mississauga, ON L5A2B6For Sale
Similar homes
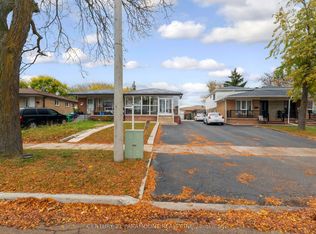
- C$879,9005 bd2 ba-- sqft3135 Purnell Ct, Mississauga, ON L4T 2J7For Sale
 MLS ID #W14091598, CENTURY 21 PARAMOUNT REALTY INC.. TRREB
- C$929,0003 bd2 ba-- sqft3441 Anneliese Ave, Mississauga, ON L4Y 3E1For Sale
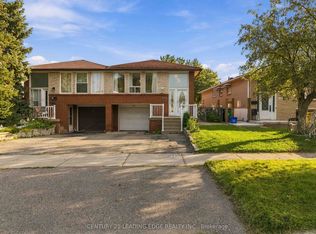 MLS ID #W13791186, CENTURY 21 LEADING EDGE REALTY INC.. TRREB
- C$1,179,0004 bd2 ba-- sqft1199 Melton Dr, Mississauga, ON L4Y 4A9For Sale
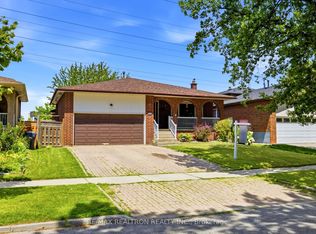 MLS ID #W13586340, RE/MAX REALTRON REALTY INC.. TRREB
- C$970,0004 bd2 ba-- sqft146 Vista Dr, Mississauga, ON L5M 2E6For Sale
 MLS ID #W13786122, ROYAL LEPAGE REAL ESTATE SERVICES LTD.. TRREB
