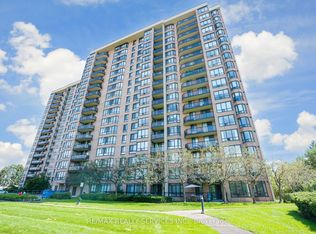
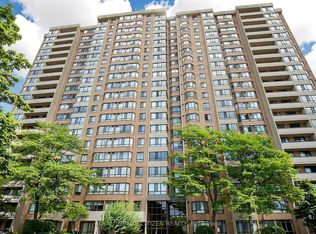
Welcome to the Crown West Condos in Fletcher's Creek South community! This well-maintained residential building, with many convenient amenities, including outdoor pool, putting green, community BBQ area, exercise room, sauna, party and meeting room. Pets allowed with restrictions. 24-hour security personnel. This bright and spacious two-bedroom, two bathrooms unit offers 1267 Sqft. of comfort with the primary bedroom having a full ensuite washroom including separate shower stall. This condo includes a solarium and a walk out to a private open balcony off the eat-in kitchen with south exposure and with expansive views of both Mississauga and Toronto. Included is a convenient ensuite laundry with extra storge. Maintenance fees cover heat, hydro, water, central air, cable TV, high-speed internet, common elements, and 1 parking spot. Steps to transit with easy access to the new light rail transit and close to major highways and shopping. This unit includes one car parking.
For sale
C$375,000
20 Cherrytree Dr #911, Brampton, ON L6Y 3V1
2beds
2baths
Apartment
Built in ----
-- sqft lot
$-- Zestimate®
C$--/sqft
C$1,240/mo HOA
What's special
Well-maintained residential buildingOutdoor poolPutting greenCommunity bbq areaExercise roomParty and meeting room
- 2 days
- 10
- 1
Zillow last checked:
Listing updated:
Listed by:
SUTTON GROUP - SUMMIT REALTY INC.
Source: TRREB,MLS®#: W14106044 Originating MLS®#: Toronto Regional Real Estate Board
Facts & features
Interior
Bedrooms & bathrooms
- Bedrooms: 2
- Bathrooms: 2
Primary bedroom
- Level: Flat
- Dimensions: 6.42 x 3.38
Bedroom 2
- Level: Flat
- Dimensions: 5.74 x 3.02
Dining room
- Level: Flat
- Dimensions: 3.06 x 2.4
Kitchen
- Level: Flat
- Dimensions: 4.1 x 2.32
Laundry
- Level: Flat
- Dimensions: 2.25 x 1.55
Living room
- Level: Flat
- Dimensions: 5.95 x 3.36
Other
- Level: Flat
- Dimensions: 3 x 3.14
Heating
- Forced Air, Gas
Cooling
- Central Air
Appliances
- Laundry: Ensuite, Laundry Room
Features
- Separate Heating Controls, Storage
- Basement: None
- Has fireplace: No
Interior area
- Living area range: 1200-1399 null
Video & virtual tour
Property
Parking
- Total spaces: 1
- Parking features: Underground, Garage Door Opener
- Has garage: Yes
Accessibility
- Accessibility features: Elevator, Hallway Width 42 Inches or More, Hard/Low Nap Floors, Level Within Dwelling, Parking, Shower Stall
Features
- Exterior features: Controlled Entry, Open Balcony
Lot
- Features: Clear View, Golf, Public Transit
Details
- Parcel number: 193040103
Construction
Type & style
- Home type: Apartment
- Property subtype: Apartment
Materials
- Brick, Concrete
- Foundation: Concrete
- Roof: Flat
Community & HOA
Community
- Security: Carbon Monoxide Detector(s), Concierge/Security, Security System, Smoke Detector(s), Security Gate
HOA
- Amenities included: Community BBQ, Exercise Room, Outdoor Pool, Party Room/Meeting Room, Sauna, Tennis Court
- Services included: Heat Included, Common Elements Included, Hydro Included, Building Insurance Included, Water Included, Parking Included, Cable TV Included, CAC Included
- HOA fee: C$1,240 monthly
- HOA name: PCC
Location
- Region: Brampton
Financial & listing details
- Annual tax amount: C$2,857
- Date on market: 10/22/2026
Price history
Price history is unavailable.
Public tax history
Tax history is unavailable.
Climate risks
Neighborhood: Hurontario
Nearby schools
GreatSchools rating
No schools nearby
We couldn't find any schools near this home.
Similar homes
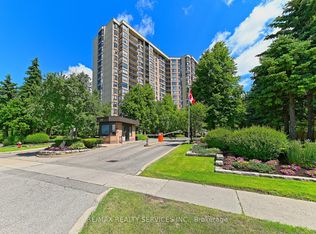
- C$349,9002 bd2 ba-- sqft20 Cherrytree Dr #1107, Brampton, ON L6Y 3V1For Sale
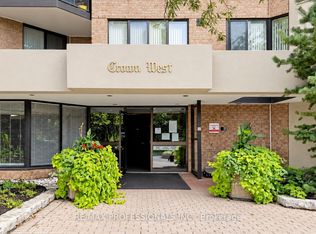 MLS ID #W14111126, RE/MAX PROFESSIONALS INC.. TRREB
- C$448,0002 bd2 ba-- sqft20 Cherrytree Dr #501, Brampton, ON L6Y 3V1For Sale
 MLS ID #W13820584, MODERN SOLUTION REALTY INC.. TRREB
- C$399,0002 bd1 ba-- sqft100 John St #809, Brampton, ON L6W 0A8For Sale
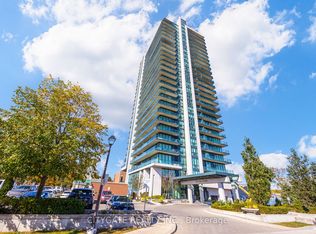 MLS ID #W14110280, CITYGATE REALTY INC.. TRREB
- C$395,0002 bd2 ba-- sqft100 County Court Blvd #1005, Brampton, ON L6W 3X1For Sale
 MLS ID #W13826082, ROYAL LEPAGE CITIZEN REALTY. TRREB
