Welcome to this stunning, semi-detached home available for Sale in the highly sought-after Credit Valley community! Conveniently located within walking distance to the Mt. Pleasant GO Station, this spacious 4-bedroom, 3-washroom home offers approximately 1,696 sq. ft. of modern living space. Perfect for families or professionals seeking the comfort of a new home in a prime location. This beautiful property features a bright and functional layout, spacious bedrooms, and contemporary finishes throughout. Close to Walmart, schools, parks, shopping, and all major amenities for everyday convenience. A Must-See Home!
Under contract
C$899,000
51 Frenchpark Cir, Brampton, ON L6X 0Y6
4beds
3baths
Single Family Residence
Built in ----
2,307 Square Feet Lot
$-- Zestimate®
C$--/sqft
C$-- HOA
What's special
Bright and functional layoutSpacious bedroomsContemporary finishes throughout
- 32 days |
- 43 |
- 1 |
Zillow last checked:
Listing updated:
Listed by:
RE/MAX REALTY SPECIALISTS INC.
Source: TRREB,MLS®#: W13436700 Originating MLS®#: Toronto Regional Real Estate Board
Originating MLS®#: Toronto Regional Real Estate BoardFacts & features
Interior
Bedrooms & bathrooms
- Bedrooms: 4
- Bathrooms: 3
Primary bedroom
- Description: Primary Bedroom
- Level: Second
- Area: 15.32 Square Meters
- Area source: Other
- Dimensions: 3.28 x 4.67
Bedroom 2
- Description: Bedroom 2
- Level: Second
- Area: 9.41 Square Meters
- Area source: Other
- Dimensions: 2.57 x 3.66
Bedroom 3
- Description: Bedroom 3
- Level: Second
- Area: 8.41 Square Meters
- Area source: Other
- Dimensions: 2.74 x 3.07
Bedroom 4
- Description: Bedroom 4
- Level: Second
- Area: 7.25 Square Meters
- Area source: Other
- Dimensions: 2.44 x 2.97
Breakfast
- Description: Breakfast
- Level: Main
- Area: 8.84 Square Meters
- Area source: Other
- Dimensions: 2.64 x 3.35
Great room
- Description: Great Room
- Level: Main
- Area: 22.51 Square Meters
- Area source: Other
- Dimensions: 5.21 x 4.32
Kitchen
- Description: Kitchen
- Level: Main
- Area: 8.58 Square Meters
- Area source: Other
- Dimensions: 2.56 x 3.35
Heating
- Forced Air, Gas
Cooling
- Central Air
Features
- None
- Basement: Unfinished
- Has fireplace: No
Interior area
- Living area range: 1500-2000 null
Video & virtual tour
Property
Parking
- Total spaces: 3
- Parking features: Available
- Has attached garage: Yes
Features
- Stories: 2
- Pool features: None
Lot
- Size: 2,307 Square Feet
- Features: Public Transit, School
Details
- Parcel number: 140935104
Construction
Type & style
- Home type: SingleFamily
- Property subtype: Single Family Residence
- Attached to another structure: Yes
Materials
- Brick, Stone
- Foundation: Poured Concrete
- Roof: Asphalt Shingle
Condition
- New Construction
- New construction: Yes
Utilities & green energy
- Sewer: Sewer
Community & HOA
Location
- Region: Brampton
Financial & listing details
- Tax assessed value: C$514,000
- Annual tax amount: C$6,123
- Date on market: 6/12/2026
RE/MAX REALTY SPECIALISTS INC.
RE/MAX REALTY SPECIALISTS INC.
By pressing Contact Agent, you agree that the real estate professional identified above may call/text you about your search, which may involve use of automated means and pre-recorded/artificial voices. You don't need to consent as a condition of buying any property, goods, or services. Message/data rates may apply. You also agree to our Terms of Use. Zillow does not endorse any real estate professionals. We may share information about your recent and future site activity with your agent to help them understand what you're looking for in a home.
Price history
Price history is unavailable.
Public tax history
Tax history is unavailable.
Climate risks
Neighborhood: Credit Valley
Nearby schools
GreatSchools rating
No schools nearby
We couldn't find any schools near this home.
- C$--3 bd3 ba1.9k sqft93 Frenchpark Cir #1, Brampton, ON L6X0Y5Off Market
- C$899,0006 bd5 ba-- sqft25 Frenchpark Cir, Brampton, ON L6X0Y5For Sale

- C$--3 bd4 ba1.6k sqft84 Crumlin Cres #A, Brampton, ON L6X0Y4Off Market
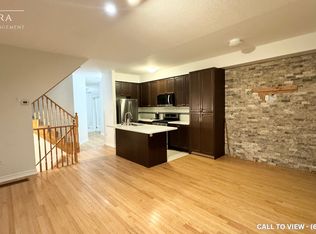
- C$1,5501 bd1 ba-- sqft113 Frenchpark Cir, Brampton, ON L6X0Y5For Rent

- C$--4 bd3 ba1.8k sqft53 Yardley Cres, Brampton, ON L6X5L7Off Market
- C$--2 bd1 ba850 sqft22 Yardley Cres #2, Brampton, ON L6X5L6Off Market
- C$1,179,0006 bd4 ba-- sqft9 Ballyhaise Cres, Brampton, ON L6X0Y2For Sale
- C$3,0004 bd3 ba-- sqft67 Yardley Cres, Brampton, ON L6X5L7For Rent
Similar homes
- C$914,9004 bd4 ba-- sqft16 Capistro St, Brampton, ON L7A 3J3For Sale
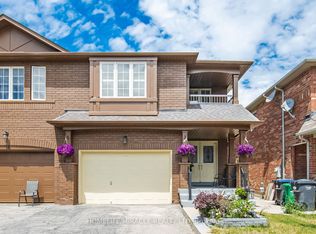 MLS ID #W13551146, HOMELIFE/MIRACLE REALTY LTD. TRREB
 - C$869,9004 bd4 ba-- sqft44 Brambirch Cres, Brampton, ON L7A 1V1For Sale
 MLS ID #W13560384, RE/MAX REALTY SERVICES INC.. TRREB
 - C$869,9994 bd4 ba-- sqft31 Spicebush Ter, Brampton, ON L6X 0J4For Sale
 MLS ID #W13458852, RE/MAX REAL ESTATE CENTRE INC.. TRREB
 - C$829,9003 bd3 ba-- sqft9 Ollie Ave, Brampton, ON L6X 0M8For Sale
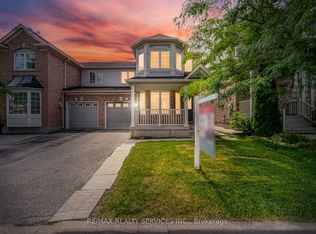 MLS ID #W13532462, RE/MAX REALTY SERVICES INC.. TRREB
 - C$889,9994 bd4 ba-- sqft34 Worthington Ave, Brampton, ON L7A 1M9For SaleMLS ID #W13248368, RE/MAX GOLD REALTY INC.. TRREB
- C$869,9004 bd4 ba-- sqft18 McGraw Ave, Brampton, ON L6X 3M4For SaleMLS ID #W13535050, RE/MAX GOLD REALTY INC.. TRREB
- C$950,0005 bd4 ba-- sqft363 Van Kirk Dr, Brampton, ON L7A 1T6For SaleMLS ID #W13542576, HOMELIFE/MIRACLE REALTY LTD. TRREB
- C$848,0003 bd3 ba-- sqft30 Wasaga Rd, Brampton, ON L6X 3B1For SaleMLS ID #W13175356, RE/MAX METROPOLIS REALTY. TRREB
- C$809,9004 bd3 ba-- sqft23 Ashmere Rd, Brampton, ON L7A 1W9For SaleMLS ID #W13213688, RE/MAX REALTY SERVICES INC.. TRREB
- C$919,9005 bd4 ba-- sqft5 Baffin Cres, Brampton, ON L7A 4K7For SaleMLS ID #W13445748, HOMELIFE SILVERCITY REALTY INC.. TRREB
- C$819,9004 bd3 ba-- sqft172 Morton Way, Brampton, ON L6Y 2P8For SaleMLS ID #W13513854, RE/MAX REALTY SERVICES INC.. TRREB
- C$749,9004 bd3 ba-- sqft6 Agricola Rd, Brampton, ON L7A 0T9For SaleMLS ID #W13520992, RE/MAX REALTY SPECIALISTS INC.. TRREB
- C$899,9003 bd4 ba-- sqft26 Del Grappa St, Caledon, ON L7C 4L2New ConstructionMLS ID #W13526398, RE/MAX GOLD REALTY INC.. TRREB
- C$869,9004 bd4 ba-- sqft10 Deepcoral Ct, Brampton, ON L6V 4P7For SaleMLS ID #W13531824, RE/MAX REALTY SERVICES INC.. TRREB
- C$803,9004 bd4 ba-- sqft92 Charleswood Cir, Brampton, ON L7A 1Z1For SaleMLS ID #W13422856, RE/MAX SKYWAY REALTY INC.. TRREB
- C$860,0004 bd4 ba-- sqft6 Albemarle Ct, Brampton, ON L6Z 1R4For SaleMLS ID #W13141512, RE/MAX REALTRON REALTY INC.. TRREB
- C$769,9004 bd4 ba-- sqft33 Fiddleneck Cres, Brampton, ON L6R 1R2For SaleMLS ID #W13563134, RE/MAX GOLD REALTY INC.. TRREB
- C$797,0005 bd4 ba-- sqft10 Banting Cres, Brampton, ON L6Y 2L8For SaleMLS ID #W13518898, RIGHT AT HOME REALTY EXCELLENCE. TRREB
- C$839,9994 bd3 ba-- sqft19 Donald Ficht Cres, Brampton, ON L7A 5H9For SaleMLS ID #W13518600, HOMELIFE/MIRACLE REALTY LTD. TRREB
- C$999,9006 bd4 ba-- sqft31 Ravenscliffe Ct, Brampton, ON L6X 4N8For SaleMLS ID #W13213780, RE/MAX GOLD REALTY INC.. TRREB
