Life is easier when everything is within reach. Welcome to Mount Pleasant, one of Brampton's most connected and welcoming communities, where daily life feels a little more effortless. Just steps from Mount Pleasant GO Station, GO Bus, Brampton Transit and Züm, with quick access to Highways 410, 401 and 407, commuting across the GTA is simple and convenient.Inside, this thoughtfully designed condo offers a true sense of home, with a generously sized layout that provides the space and flexibility that can be hard to find in condo living. The oversized bedroom gives you room to relax and unwind, while the open-concept living, dining and kitchen area creates a comfortable setting for everyday life, working from home or hosting friends. The generous den easily adapts to your needs as a home office, nursery, guest space or creative retreat.Step outside onto your private balcony to enjoy your morning coffee or unwind at the end of the day. In-suite laundry, a storage locker and coveted underground parking add the kind of practical convenience that makes everyday living easier, while the generous overall layout lets you enjoy the benefits of condo living without feeling like you've sacrificed the space you want.And then there's the neighbourhood. Walk to the community centre, library, Civic Square and seasonal skating rink, or explore the cafés, restaurants, shops, parks and everyday amenities nearby. With Mount Pleasant GO Station just steps away, you can leave the car behind when heading into Toronto or across the GTA, while easy highway access keeps the rest of the region within reach.Whether you're buying your first home, downsizing without giving up the space you enjoy, or investing in a highly connected Brampton community, this home brings together the things that matter most: generous living space, flexibility, convenience, underground parking and a neighbourhood that makes it easy to feel at home.
For sale
C$423,000
60 Baycliffe Cres #412A, Brampton, ON L7A 0Z4
2beds
1baths
Apartment
Built in ----
-- sqft lot
$-- Zestimate®
C$--/sqft
C$523/mo HOA
What's special
Generously sized layoutOversized bedroomPrivate balconyIn-suite laundryGenerous overall layout
- 3 hours |
- 1 |
- 0 |
Zillow last checked:
Listing updated:
Listed by:
EXP REALTY
Source: TRREB,MLS®#: W13595762 Originating MLS®#: Toronto Regional Real Estate Board
Originating MLS®#: Toronto Regional Real Estate BoardFacts & features
Interior
Bedrooms & bathrooms
- Bedrooms: 2
- Bathrooms: 1
Bedroom
- Level: Flat
- Dimensions: 4.55 x 3.6
Den
- Level: Flat
- Dimensions: 2.63 x 2.2
Dining room
- Level: Flat
- Dimensions: 4.01 x 2.63
Kitchen
- Level: Flat
- Dimensions: 3.15 x 2.55
Living room
- Level: Flat
- Dimensions: 4.01 x 2.77
Other
- Level: Flat
- Dimensions: 2.95 x 1.89
Heating
- Forced Air, Gas
Cooling
- Central Air
Appliances
- Included: Instant Hot Water
- Laundry: In-Suite Laundry
Features
- Flooring: Carpet Free
- Basement: None
- Has fireplace: No
Interior area
- Living area range: 700-799 null
Video & virtual tour
Property
Parking
- Total spaces: 1
- Parking features: Underground
- Has garage: Yes
Features
- Exterior features: Open Balcony
- Waterfront features: None
Details
- Parcel number: 199610160
Construction
Type & style
- Home type: Apartment
- Property subtype: Apartment
Materials
- Brick
Community & HOA
HOA
- Amenities included: BBQs Allowed, Party Room/Meeting Room
- Services included: Common Elements Included, Parking Included, Building Insurance Included
- HOA fee: C$523 monthly
- HOA name: PSCC
Location
- Region: Brampton
Financial & listing details
- Annual tax amount: C$3,384
- Date on market: 7/23/2026
EXP REALTY
EXP REALTY
By pressing Contact Agent, you agree that the real estate professional identified above may call/text you about your search, which may involve use of automated means and pre-recorded/artificial voices. You don't need to consent as a condition of buying any property, goods, or services. Message/data rates may apply. You also agree to our Terms of Use. Zillow does not endorse any real estate professionals. We may share information about your recent and future site activity with your agent to help them understand what you're looking for in a home.
Price history
Price history is unavailable.
Public tax history
Tax history is unavailable.
Climate risks
Neighborhood: Fletcher's Meadow
Nearby schools
GreatSchools rating
No schools nearby
We couldn't find any schools near this home.
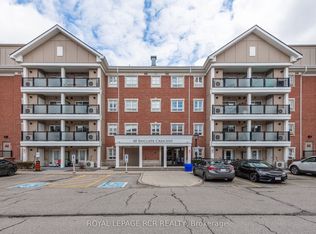
- C$459,0002 bd2 ba-- sqft60 Baycliffe Cres #106, Brampton, ON L7A0Z4For Sale
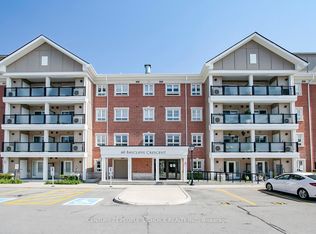
- C$459,9001 bd1 ba-- sqft60 Baycliffe Cres #402, Brampton, ON L7A0Z4For Sale
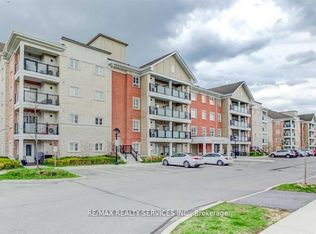
- C$364,5001 bd1 ba-- sqft60 Baycliffe Cres #101, Brampton, ON L7A0Z4For Sale
- C$439,0002 bd1 ba-- sqft70 Baycliffe Cres #412, Brampton, ON L7A0Z5For Sale

- C$425,0002 bd1 ba-- sqft70 Baycliffe Cres #312, Brampton, ON L7A0Z5For Sale
- C$460,0002 bd2 ba-- sqft70 Baycliffe Cres #301, Brampton, ON L7A0Z5For Sale
- C$2,5002 bd2 ba-- sqft70 Baycliffe Cres #203, Brampton, ON L7A0Z5For Rent
- C$--4 bd3 ba2.3k sqft101 Commuter Dr, Brampton, ON L7A0P7Off Market
Similar homes
- C$364,5001 bd1 ba-- sqft60 Baycliffe Cres #101, Brampton, ON L7A 0Z4For SaleMLS ID #W13591826, RE/MAX REALTY SERVICES INC.. TRREB
- C$459,0002 bd2 ba-- sqft60 Baycliffe Cres #106, Brampton, ON L7A 0Z4For SaleMLS ID #W13542764, ROYAL LEPAGE RCR REALTY. TRREB
- C$425,0002 bd1 ba-- sqft70 Baycliffe Cres #312, Brampton, ON L7A 0Z5For Sale
 MLS ID #W13530158, ROYAL LEPAGE SIGNATURE REALTY. TRREB
 - C$439,0002 bd1 ba-- sqft70 Baycliffe Cres #412, Brampton, ON L7A 0Z5For SaleMLS ID #W13007716, PROPERTY.CA INC.. TRREB
- C$460,0002 bd2 ba-- sqft70 Baycliffe Cres #301, Brampton, ON L7A 0Z5For SaleMLS ID #W12965318, RE/MAX REALTY SERVICES INC.. TRREB
- C$459,9001 bd1 ba-- sqft60 Baycliffe Cres #402, Brampton, ON L7A 0Z4For SaleMLS ID #W12903618, CENTURY 21 PEOPLE`S CHOICE REALTY INC.. TRREB
- C$449,9002 bd2 ba-- sqft225 Veterans Dr #1201, Brampton, ON L7A 4S6For SaleMLS ID #W13544772, ROYAL LEPAGE CREDIT VALLEY REAL ESTATE. TRREB
- C$449,5002 bd2 ba-- sqft225 Veterans Dr #1206, Brampton, ON L7A 5L7For SaleMLS ID #W13539974, RE/MAX COMMUNITY REALTY INC.. TRREB
- C$429,0002 bd2 ba-- sqft58 Sky Harbour Dr #108, Brampton, ON L6Y 0V5For SaleMLS ID #W13577412, RE/MAX OPTIMUM REALTY. TRREB
- C$399,9901 bd2 ba-- sqft215 Queen St E Unit 225, Brampton, ON L6W 0A9For SaleMLS ID #W13584064, HOMELIFE/RESPONSE REALTY INC.. TRREB
- C$510,0002 bd2 ba-- sqft215 Veterans Dr #901, Brampton, ON L7A 0T8For SaleMLS ID #W13021294, RE/MAX REAL ESTATE CENTRE INC.. TRREB
- C$389,9002 bd1 ba-- sqft180 Veterans Dr #502, Brampton, ON L7A 5G7For SaleMLS ID #W12994322, RE/MAX REALTRON REALTY INC.. TRREB
- C$449,9002 bd2 ba-- sqft8351 McLaughlin Rd E #407, Brampton, ON L6Y 4H8For SaleMLS ID #W13532278, ROYAL LEPAGE CREDIT VALLEY REAL ESTATE. TRREB
- C$399,9991 bd1 ba763 sqftPark Place Condominiums, Brampton, ON L6W 0A8For SaleMLS ID #40849062, Daniel Doucette, Salesperson, SHAW REALTY GROUP INC.. ITSO
- C$499,9992 bd2 ba-- sqft10 Lagerfeld Dr #104, Brampton, ON L7A 5L5For SaleMLS ID #W12791198, RE/MAX GOLD REALTY INC.. TRREB
- C$490,0001 bd1 ba-- sqft10 Lagerfeld Dr #617, Brampton, ON L7A 5G9For SaleMLS ID #W13529888, AMOLAK SINGH TUNG, Salesperson. TRREB
- C$549,9002 bd2 ba-- sqft215 Veterans Dr S #103, Brampton, ON L7A 0T8For SaleMLS ID #W13079522, RE/MAX PLUS CITY TEAM INC.. TRREB
- C$430,0002 bd1 ba-- sqft9 George St N #2407, Brampton, ON L6X 0T6For SaleMLS ID #W13247602, ROYAL LEPAGE CREDIT VALLEY REAL ESTATE. TRREB
- C$479,9003 bd2 ba-- sqft10 Sunny Glen Cres #1904, Brampton, ON L7A 1N5For SaleMLS ID #C13564074, CENTURY 21 PERCY FULTON LTD.. TRREB
- C$499,9003 bd3 ba-- sqft200 Veterans Dr #156, Brampton, ON L7A 4S6For SaleMLS ID #W13579270, ROYAL LEPAGE IGNITE REALTY. TRREB
