!! Absolutely Gorgeous !! Priced to sell, Stacked Townhouse comes 2 Bedrooms 2.5 Washrooms , Fully Upgraded !! Quartz Countertops & Stained Oak Staircase !! Convenient 5-Minute Walk To Mount Pleasant Go Station !! Located Away From Busy Main Streets In A Charming Complex With Private Park & Gated Access To A Peaceful Pond. Entertain In Your Modern Kitchen With Quartz Counters, Huge Island With Breakfast Bar, Frigidaire Stainless Steel Appliances, Double Under-Mount Sink - Walk out to a Generous covered Balcony.!! Over-Sized Primary Bedroom That Easily Fits King Bed & Dressers W/4Pc Ensuite. Convenient Bedroom-Level Laundry. Great Opportunity For Investors, First-Time Buyers & Apt Owners Seeking An Upgraded Space,!!
For sale
C$599,000
240 Lagerfeld Dr #5, Brampton, ON L7A 5G9
2beds
3baths
Townhouse
Built in ----
-- sqft lot
$-- Zestimate®
C$--/sqft
C$189/mo HOA
What's special
Quartz countertopsStained oak staircaseCharming complexPrivate parkModern kitchenFrigidaire stainless steel appliancesDouble under-mount sink
- 72 days |
- 5 |
- 0 |
Zillow last checked:
Listing updated:
Listed by:
HOMELIFE/MIRACLE REALTY LTD
Source: TRREB,MLS®#: W13102984 Originating MLS®#: Toronto Regional Real Estate Board
Originating MLS®#: Toronto Regional Real Estate BoardFacts & features
Interior
Bedrooms & bathrooms
- Bedrooms: 2
- Bathrooms: 3
Primary bedroom
- Level: Lower
- Dimensions: 4.1 x 3.66
Bedroom 2
- Level: Lower
- Dimensions: 3.1 x 2.75
Dining room
- Level: Main
- Dimensions: 5.5 x 3.66
Kitchen
- Level: Main
- Dimensions: 3.46 x 2.5
Living room
- Level: Main
- Dimensions: 5.5 x 3.66
Heating
- Forced Air, Gas
Cooling
- Central Air
Appliances
- Included: Water Heater
- Laundry: Ensuite
Features
- Water Meter
- Basement: None
- Has fireplace: No
Interior area
- Living area range: 1000-1199 null
Property
Parking
- Total spaces: 1
Features
- Exterior features: Open Balcony
Lot
- Features: Park
Details
- Parcel number: 201000067
- Other equipment: Ventilation System
Construction
Type & style
- Home type: Townhouse
- Property subtype: Townhouse
Materials
- Brick
Community & HOA
Community
- Security: Smoke Detector(s), Carbon Monoxide Detector(s)
HOA
- Services included: None
- HOA fee: C$189 monthly
- HOA name: PSCP
Location
- Region: Brampton
Financial & listing details
- Annual tax amount: C$3,541
- Date on market: 5/8/2026
HOMELIFE/MIRACLE REALTY LTD
HOMELIFE/MIRACLE REALTY LTD
By pressing Contact Agent, you agree that the real estate professional identified above may call/text you about your search, which may involve use of automated means and pre-recorded/artificial voices. You don't need to consent as a condition of buying any property, goods, or services. Message/data rates may apply. You also agree to our Terms of Use. Zillow does not endorse any real estate professionals. We may share information about your recent and future site activity with your agent to help them understand what you're looking for in a home.
Price history
Price history is unavailable.
Public tax history
Tax history is unavailable.
Climate risks
Neighborhood: Mount Pleasant
Nearby schools
GreatSchools rating
No schools nearby
We couldn't find any schools near this home.
- C$2,6002 bd3 ba-- sqft240 Lagerfeld Dr #13, Brampton, ON L7A5G9For Rent

- C$599,9992 bd3 ba-- sqft250 Lagerfeld Dr #4, Brampton, ON L7A5G9For Sale
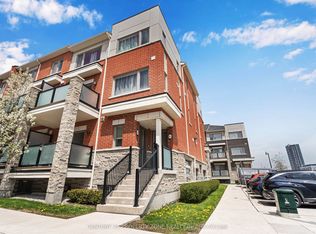
- C$2,3752 bd3 ba-- sqft250 Lagerfeld Dr #8, Brampton, ON L7A5G9For Rent

- C$--4 bd4 ba-- sqft278 Lagerfeld Dr, Brampton, ON L7A3Z1Off Market

- C$490,0001 bd1 ba-- sqft10 Lagerfeld Dr #617, Brampton, ON L7A5G9For Sale
- C$599,0002 bd2 ba-- sqft10 Lagerfeld Dr E #505, Brampton, ON L7A5G9For Sale
- C$499,9992 bd2 ba-- sqft10 Lagerfeld Dr #104, Brampton, ON L7A5L5For Sale
- C$498,0001 bd1 ba-- sqft10 Lagerfeld Dr #301, Brampton, ON L7A5L5New Construction
Similar homes
- C$699,0003 bd3 ba-- sqft23 Arrowview Dr, Brampton, ON L7A 5H6For Sale
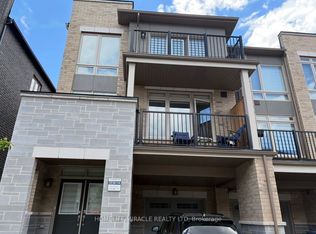 MLS ID #W13575660, HOMELIFE/MIRACLE REALTY LTD. TRREB
 - C$609,0003 bd3 ba-- sqft200 Veterans Dr Unit 98, Brampton, ON L7A 4S6For Sale
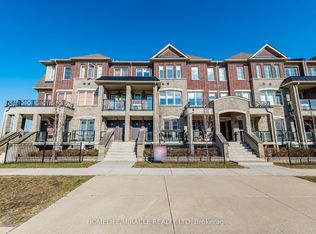 MLS ID #W12830900, HOMELIFE/MIRACLE REALTY LTD. TRREB
 - C$584,9003 bd2 ba-- sqft138 Spadina Rd, Brampton, ON L6X 4X6For SaleMLS ID #W13499676, RE/MAX HALLMARK REALTY LTD.. TRREB
- C$699,0004 bd4 ba-- sqft92 Tomabrook Cres, Brampton, ON L6R 0V4For Sale
 MLS ID #W13575692, HOMELIFE SILVERCITY REALTY INC.. TRREB
 - C$749,9003 bd3 ba-- sqft89 Ravenscliffe Ct, Brampton, ON L6X 4N9For SaleMLS ID #W13165008, HOMELIFE/RESPONSE REALTY INC.. TRREB
- C$549,8002 bd2 ba-- sqft300 Ray Lawson Blvd #403, Brampton, ON L6Y 5H5For SaleMLS ID #W13537268, RE/MAX REALTY SPECIALISTS INC.. TRREB
- C$499,0004 bd2 ba-- sqft57 Hansen Rd N #34, Brampton, ON L6V 3C6For SaleMLS ID #W13243704, GLOBAL BRICKS EXECUTIVE HOMES REALTY. TRREB
- C$748,0004 bd4 ba-- sqft21 Sprucewood Rd, Brampton, ON L6Z 0J3For SaleMLS ID #W13577956, RE/MAX PRIME PROPERTIES. TRREB
- C$659,0004 bd3 ba-- sqft20 Letty Ave, Brampton, ON L6Y 4T3For SaleMLS ID #W13518140, CENTURY 21 PEOPLE`S CHOICE REALTY INC.. TRREB
- C$599,0004 bd2 ba-- sqft15 Heatherside Ct, Brampton, ON L6S 1N9For SaleMLS ID #W13282794, HOMELIFE/MIRACLE REALTY LTD. TRREB
- C$510,0003 bd2 ba-- sqft93 Hansen Rd N #6, Brampton, ON L6V 3C8For SaleMLS ID #W13089862, KIC Realty. TRREB
- C$835,0004 bd4 ba-- sqft433 Veterans Dr, Brampton, ON L7A 4Z1For SaleMLS ID #W13547340, THE CANADIAN HOME REALTY INC.. TRREB
- C$649,0004 bd2 ba-- sqft100 County Court Blvd #1709, Brampton, ON L6W 3X1For SaleMLS ID #W13532744, CENTURY 21 PEOPLE`S CHOICE REALTY INC.. TRREB
- C$599,0003 bd3 ba-- sqft235 Bronte St S #57, Milton, ON L9T 3V8For SaleMLS ID #W13512934, HOMELIFE SILVERCITY REALTY INC.. TRREB
- C$599,9992 bd2 ba-- sqft3077 Cawthra Rd #10, Mississauga, ON L5A 2X4For SaleMLS ID #W13155778, ROYAL LEPAGE REALTY CENTRE. TRREB
- C$759,0003 bd3 ba-- sqft415 Dougall Ave, Caledon, ON L7C 4L5For SaleMLS ID #W13546266, HOMELIFE/MIRACLE REALTY LTD. TRREB
- C$524,9994 bd4 ba-- sqft30 Malta Ave E #802, Brampton, ON L6Y 4S5For SaleMLS ID #W13493916, RE/MAX REAL ESTATE CENTRE INC.. TRREB
- C$748,0002 bd2 ba-- sqft7 Sophia St, Brampton, ON L6V 1T8For SaleMLS ID #W13146218, HOMELIFE/MIRACLE REALTY LTD. TRREB
- C$491,0003 bd2 ba-- sqft18 Knightsbridge Rd #1411, Brampton, ON L6T 3X5For SaleMLS ID #W13550758, HOMELIFE/DIAMONDS REALTY INC.. TRREB
- C$729,9003 bd2 ba-- sqft13 Birchfield Cres, Caledon, ON L7C 3P6For SaleMLS ID #W12904522, CENTURY 21 PEOPLE`S CHOICE REALTY INC.. TRREB
