Welcome to this beautifully maintained Remington Homes “Sundance” model, offering 1,480 sq. ft. above grade plus an additional 681 sq. ft. of finished lower-level living space. Featuring 3 bedrooms, 4 bathrooms and more than 2,100 sq. ft. of total finished living space, this thoughtfully designed townhome delivers a spacious and functional layout across three finished levels. The open-concept main level features rich hardwood flooring, crown moulding, pot lights, california shutters and a warm gas fireplace anchoring the spacious living area. The adjoining dining/breakfast area flows naturally into the kitchen and provides a walkout to the rear deck and fully fenced backyard, ideal for everyday living, entertaining or simply enjoying your own outdoor space. The kitchen offers abundant cabinetry, generous counter space and stainless-steel appliances. A convenient 2-piece powder room completes the main level. Upstairs, the exceptionally spacious primary bedroom is a standout, featuring a large windows, walk-in closet with its own window for natural lighting and private 4-piece ensuite with separate shower and soaker tub. Two additional bedrooms share a second 4-piece bathroom which completes the upper level. The professionally finished lower level adds approximately 681 sq. ft. of valuable additional living space, with a large recreation area, pot lighting, durable flooring, a 2-piece bathroom and cold cellar providing plenty of flexibility for a family room, home office, gym, play area or combination of uses. Additional highlights include a single-car garage with interior access to the home as well as separate access to the backyard, private driveway parking, hardwood staircase with wrought-iron pickets, California shutters and ample storage throughout.
For sale
C$850,000
28 Chetholme Pl, Halton Hills, ON L7G 0E1
3beds
1,480sqft
Row/Townhouse, Residential
Built in 2009
2,433 Square Feet Lot
$-- Zestimate®
C$574/sqft
C$-- HOA
What's special
Open-concept main levelRich hardwood flooringCrown mouldingPot lightsCalifornia shuttersFully fenced backyardKitchen offers abundant cabinetry
- 10 hours |
- 0 |
- 0 |
Zillow last checked:
Listing updated:
Listed by:
Barry Cordingley, Broker,
RE/MAX Realty Specialists Inc.
Source: ITSO,MLS®#: 40856939Originating MLS®#: Cornerstone Association of REALTORS®
Facts & features
Interior
Bedrooms & bathrooms
- Bedrooms: 3
- Bathrooms: 4
- Full bathrooms: 2
- 1/2 bathrooms: 2
- Main level bathrooms: 1
Kitchen
- Level: Main
Heating
- Fireplace-Gas, Forced Air, Natural Gas
Cooling
- Central Air
Appliances
- Included: Water Heater, Water Softener, Dishwasher, Dryer, Range Hood, Refrigerator, Stove, Washer
- Laundry: In Basement
Features
- Air Exchanger, Auto Garage Door Remote(s), Floor Drains, Water Meter
- Windows: Window Coverings
- Basement: Full,Finished
- Number of fireplaces: 1
Interior area
- Total structure area: 2,161
- Total interior livable area: 1,480 sqft
- Finished area above ground: 1,480
- Finished area below ground: 681
Video & virtual tour
Property
Parking
- Total spaces: 2
- Parking features: Attached Garage, Garage Door Opener, Asphalt, Private Drive Single Wide
- Attached garage spaces: 1
- Uncovered spaces: 1
Features
- Stories: 2
- Patio & porch: Deck, Porch
- Exterior features: Year Round Living
- Has view: Yes
- View description: Pasture
- Waterfront features: River/Stream
- Frontage type: North
- Frontage length: 22.47
Lot
- Size: 2,433 Square Feet
- Dimensions: 22.47 x 108.1
- Features: Urban, Rectangular, Hospital, Park, Place of Worship, Playground Nearby, Ravine, Rec./Community Centre, School Bus Route, Schools, Shopping Nearby, Trails
- Topography: Dry,Flat
Details
- Parcel number: 250502165
- Zoning: MDR1
Construction
Type & style
- Home type: Townhouse
- Property subtype: Row/Townhouse, Residential
- Attached to another structure: Yes
Materials
- Brick
- Foundation: Poured Concrete
- Roof: Asphalt Shing
Condition
- 16-30 Years
- New construction: No
- Year built: 2009
Utilities & green energy
- Sewer: Sewer (Municipal)
- Water: Municipal
Community & HOA
Community
- Security: Smoke Detector, Carbon Monoxide Detector(s), Smoke Detector(s)
Location
- Region: Halton Hills
Financial & listing details
- Price per square foot: C$574/sqft
- Annual tax amount: C$4,414
- Date on market: 8/19/2026
- Inclusions: Dishwasher, Dryer, Garage Door Opener, Range Hood, Refrigerator, Smoke Detector, Stove, Washer, Window Coverings
- Exclusions: All Staging Items, Wall Art, Furniture
Price history
| Date | Event | Price |
|---|---|---|
| 8/19/2026 | Listed for sale | C$850,000C$574/sqft |
Source:  TRREB #W13692100 Report a problem TRREB #W13692100 Report a problem | ||
Public tax history
Tax history is unavailable.
Climate risks
Neighborhood: Georgetown
Nearby schools
GreatSchools rating
No schools nearby
We couldn't find any schools near this home.
- C$---- bd-- ba-- sqft21 Chetholme Pl, Halton Hills, ON L7G0E1Off Market
- C$--3 bd4 ba2k sqft4 Chetholme Pl, Halton Hills, ON L7G0B5Off Market
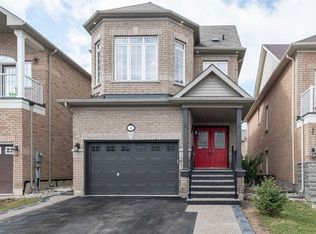
- C$850,000-- bd-- ba-- sqft82 Goldham Way, Halton Hills, ON L7G0C8Sold
- C$1,389,0006 bd4 ba-- sqft15127 Danby Rd, Halton Hills, ON L7G0H6For Sale

- C$1,265,0006 bd5 ba-- sqft424 Barber Dr, Halton Hills, ON L7G0A5For Sale
- C$1,345,0004 bd5 ba2.5k sqft36 Wildflower Ln, Halton Hills, ON L7G0H8Sold
- C$1,7492 bd1 ba-- sqft6 Lily Ln, Halton Hills, ON L7G6M3For Rent
- C$2,0002 bd1 ba-- sqft15205 Danby Rd #BASEMENT, Halton Hills, ON L7G0H6For Rent
Similar homes
- C$910,0003 bd4 ba1.6k sqft103 John St, Halton Hills, ON L7G 5A2For Sale
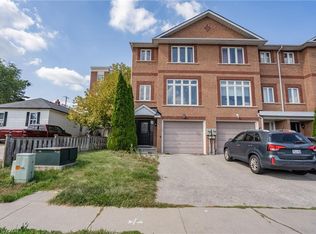 MLS ID #40857057, Bain Thompson, Salesperson, SUTTON GROUP SUMMIT REALTY INC BROKERAGE. ITSO
 - C$989,9003 bd4 ba1.5k sqft35 Belmont Blvd, Halton Hills, ON L7G 6B9For Sale
 MLS ID #40854745, David Robbio, Broker, REAL BROKER ONTARIO LTD BROKERAGE 1800R. ITSO
 - C$849,8003 bd4 ba1.3k sqft1070 Barclay Cir, Milton, ON L9T 5W3For Sale
 MLS ID #40855814, Cherie Over, Broker, Real Broker Ontario Ltd.. ITSO
 - C$899,0004 bd3 ba1.7k sqft16 Ridgegate Cres, Halton Hills, ON L7G 0L1For Sale
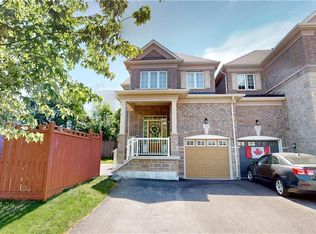 MLS ID #40836982, Erin Holowach, Salesperson, ComFree. ITSO
 - C$849,9003 bd3 ba1.2k sqft3837 Forest Bluff Cres, Mississauga, ON L5N 7V1For SaleMLS ID #40856506, David Bradica, Broker of Record, Royal Lepage Real Estate Associates, Bradica Group. ITSO
- C$839,9003 bd3 ba1.8k sqft672 McEastern Path, Milton, ON L9T 0G4For SaleMLS ID #40855842, Randy Hart, Salesperson, Royal LePage Burloak Real Estate Services. ITSO
- C$799,9005 bd2 ba1.2k sqft39 McGilvray Cres, Halton Hills, ON L7G 1L7For SaleMLS ID #40855663, Lisa Hartsink, Broker of Record, Coldwell Banker Elevate Realty, Brokerage. ITSO
- C$939,9003 bd3 ba1.9k sqft19 James St, Halton Hills, ON L7G 2H2For SaleMLS ID #40853027, Darren John Morris, Salesperson, RE/MAX Real Estate Centre Inc.. ITSO
- C$845,9003 bd3 ba1.7k sqft619 Porter Way, Milton, ON L9T 5V9For SaleMLS ID #40854304, Harv Sague, Salesperson, RE/MAX Real Estate Centre Inc.. ITSO
- C$849,8003 bd3 ba1.8k sqft64 Folcroft St, Brampton, ON L6Y 6L3For SaleMLS ID #40828103, Bryan Jaskolka, Salesperson, CMI REAL ESTATE INC. ITSO
- C$820,0003 bd3 ba1.6k sqft3370 Redpath Cir, Mississauga, ON L5N 8R1For SaleMLS ID #40851065, Glen Cronin, Salesperson, RE/MAX Realty Specialists Inc.. ITSO
- C$1,038,9993 bd4 ba2k sqft10 Klemscott Rd, Brampton, ON L7A 0P5For SaleMLS ID #40856865, Mike Desormeaux, Salesperson, Rock Star Real Estate Inc.. ITSO
- C$919,9003 bd3 ba1.9k sqft17 James St, Halton Hills, ON L7G 2H2For SaleMLS ID #40835803, Darren John Morris, Salesperson, RE/MAX Real Estate Centre Inc.. ITSO
- C$749,9903 bd3 ba1.5k sqft42 Keppel Cir, Brampton, ON L7A 5L1For SaleMLS ID #40854667, Michael Nasarzewski, Broker, RE/MAX Realty Specialists Inc.. ITSO
- C$848,8003 bd3 ba1.5k sqft6298 Starfield Cres, Mississauga, ON L5N 1X4For SaleMLS ID #40855479, Laurie Ogilvie, Broker, RE/MAX Aboutowne Realty Corp.. ITSO
- C$729,0004 bd4 ba1.5k sqft128 Toba Cres, Brampton, ON L6Z 4R9For SaleMLS ID #40852403, Bryan Jaskolka, Salesperson, CMI REAL ESTATE INC. ITSO
- C$1,039,9996 bd4 ba1.8k sqft911 Golden Farmer Way, Mississauga, ON L5W 1A8For SaleMLS ID #40856538, Syed Rizvi, Broker, Re/Max GOLD REALTY INC. ITSO
- from C$847,7794 bd3 ba1.8k sqftNorwood End Plan, Hawthorne East Village, Mississauga, ON L5N 7B9New ConstructionMattamy Homes Canada
- C$799,0003 bd4 ba1.4k sqft457 Queen Mary Dr, Brampton, ON L7A 4L2For SaleMLS ID #40813897, Jessica Magill, Salesperson, SOLID ROCK REALTY. ITSO
- C$868,0003 bd1 ba900 sqft25 Arch Rd, Mississauga, ON L5M 1M4For SaleMLS ID #40855685, Brooke Hicks, Broker, Royal LePage Burloak Real Estate Services. ITSO
