Welcome to this rare 2-car garage freehold townhouse, offering the spacious feel and privacy of a semi-detached home in the highly desirable and convenient neighbourhood of Brampton! This modern, open-concept home features 4 bedrooms, 3 bathrooms, 6 parking spaces, EV Charging point in a Garage and a premium corner lot with no sidewalk and an exceptionally large side yard. Enjoy abundant natural light throughout the home, along with a renovated kitchen featuring updated countertops and the added convenience of second-floor laundry.With no house directly in front of the garage, the property offers enhanced privacy and an open, unobstructed view. There is also potential for a separate entrance through the garage, providing additional flexibility for future use.Ideally located just minutes from Mount Pleasant GO Station, schools, shopping, parks, and other amenities, this home is an excellent opportunity for families, first-time buyers, and commuters alike. A rare combination of space, privacy, convenience, and location!
Under contract
C$779,000
61 Rockbrook Trl, Brampton, ON L7A 4H9
4beds
3baths
Townhouse
Built in ----
-- sqft lot
$-- Zestimate®
C$--/sqft
C$-- HOA
What's special
Exceptionally large side yardSecond-floor laundryOpen unobstructed view
- 50 days
- 25
- 0
Zillow last checked:
Listing updated:
Listed by:
ROYAL LEPAGE REAL ESTATE SERVICES LTD.
Source: TRREB,MLS®#: W13707468 Originating MLS®#: Toronto Regional Real Estate Board
Originating MLS®#: Toronto Regional Real Estate BoardFacts & features
Interior
Bedrooms & bathrooms
- Bedrooms: 4
- Bathrooms: 3
Primary bedroom
- Level: Main
- Dimensions: 4.14 x 3.16
Bedroom 2
- Level: Main
- Dimensions: 3.53 x 3.26
Bedroom 3
- Level: Main
- Dimensions: 3.16 x 3.04
Bedroom 4
- Level: Main
- Dimensions: 2.92 x 2.92
Other
- Level: Main
Dining room
- Level: Main
- Dimensions: 3.35 x 2.46
Kitchen
- Level: Main
- Dimensions: 3.35 x 2.74
Living room
- Level: Main
- Dimensions: 4.48 x 4.1
Heating
- Forced Air, Gas
Cooling
- Central Air
Features
- Rough-In Bath
- Basement: Separate Entrance
- Has fireplace: No
Interior area
- Living area range: 1500-2000 null
Video & virtual tour
Property
Parking
- Total spaces: 6
- Parking features: Garage
- Has garage: Yes
Features
- Stories: 2
- Pool features: None
Details
- Parcel number: 143645193
Construction
Type & style
- Home type: Townhouse
- Property subtype: Townhouse
Materials
- Brick
- Foundation: Concrete
- Roof: Asphalt Shingle
Utilities & green energy
- Sewer: Sewer
Community & HOA
Location
- Region: Brampton
Financial & listing details
- Annual tax amount: C$6,592
- Date on market: 8/24/2026
Price history
Price history is unavailable.
Public tax history
Tax history is unavailable.
Climate risks
Neighborhood: Mount Pleasant
Nearby schools
GreatSchools rating
No schools nearby
We couldn't find any schools near this home.

Similar homes
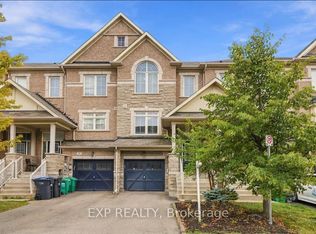
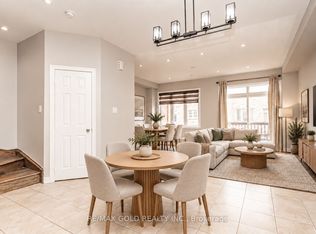
- C$759,0004 bd3 ba-- sqft32 Rockman Cres, Brampton, ON L7A 4A7For Sale
 MLS ID #W13822714, RE/MAX GOLD REALTY INC.. TRREB
 - C$758,0004 bd3 ba-- sqft72 Rockman Cres, Brampton, ON L7A 4B4For Sale
 MLS ID #W13819766, RE/MAX REALTY SERVICES INC.. TRREB
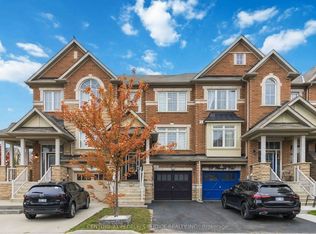
 - C$795,0004 bd4 ba-- sqft52 Aldersgate Dr, Brampton, ON L7A 4H8For Sale
 MLS ID #W13845552, CENTURY 21 PEOPLE`S CHOICE REALTY INC.. TRREB
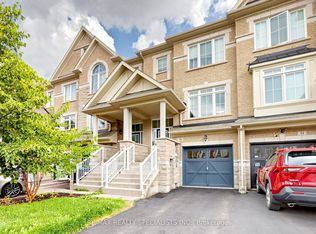
 - C$699,0004 bd3 ba-- sqft29 Rockbrook Trl, Brampton, ON L7A 4H8For Sale
 MLS ID #W13826800, RE/MAX REALTY SPECIALISTS INC.. TRREB
