Beautiful 3-Bedroom Freehold Townhome In Brampton Featuring A Functional 3-Storey Layout. Main Floor Offers A Bright Living Room And Convenient Powder Room. Second Floor Features An Open-Concept Kitchen With Stainless Steel Appliances, Breakfast Area, Spacious Family Room And Additional Powder Room. Third Floor Offers 3 Generous Bedrooms And 2 Full Bathrooms, Including A Primary Bedroom With Private Ensuite. Basement Features Large Windows Providing Excellent Natural Light And Future Potential. A Great Opportunity For Families, First-Time Buyers Or Investors.
For sale
C$825,000
45 Padbury Trl, Brampton, ON L7A 4V2
3beds
4baths
Townhouse
Built in ----
1,851 Square Feet Lot
$-- Zestimate®
C$--/sqft
C$-- HOA
What's special
Open-concept kitchenStainless steel appliancesBreakfast areaSpacious family room
- 2 days
- 6
- 0
Zillow last checked:
Listing updated:
Listed by:
HOMELIFE/MIRACLE REALTY LTD
Source: TRREB,MLS®#: W13880612 Originating MLS®#: Toronto Regional Real Estate Board
Originating MLS®#: Toronto Regional Real Estate BoardFacts & features
Interior
Bedrooms & bathrooms
- Bedrooms: 3
- Bathrooms: 4
Heating
- Forced Air, Gas
Cooling
- Central Air
Features
- None
- Basement: Unfinished
- Has fireplace: No
Interior area
- Living area range: 2000-2500 null
Property
Parking
- Total spaces: 3
- Parking features: Private
- Has garage: Yes
Features
- Stories: 3
- Pool features: None
Lot
- Size: 1,851 Square Feet
Details
- Parcel number: 143645043
Construction
Type & style
- Home type: Townhouse
- Property subtype: Townhouse
Materials
- Brick
- Foundation: Poured Concrete
- Roof: Asphalt Shingle
Utilities & green energy
- Sewer: Sewer
Community & HOA
Location
- Region: Brampton
Financial & listing details
- Annual tax amount: C$6,279
- Date on market: 10/9/2026
Price history
Price history is unavailable.
Public tax history
Tax history is unavailable.
Climate risks
Neighborhood: Mount Pleasant
Nearby schools
GreatSchools rating
No schools nearby
We couldn't find any schools near this home.
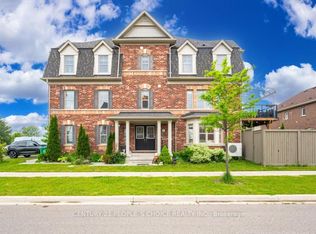
Similar homes
- C$799,0003 bd4 ba-- sqft27 NW Padbury Trl, Brampton, ON L7A 4V2For Sale
 MLS ID #W13816248, CENTURY 21 GREEN REALTY INC.. TRREB
 - C$799,0003 bd4 ba-- sqft27 Padbury Trl, Brampton, ON L7A 4V2For Sale
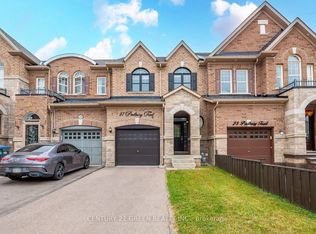 Century 21 Canada
 - C$729,9993 bd3 ba-- sqft13 Keppel Cir, Brampton, ON L7A 5K4For Sale
 MLS ID #W13865662, RE/MAX GOLD REALTY INC.. TRREB
 - C$699,0003 bd3 ba-- sqft53 Hogan Manor Dr, Brampton, ON L7A 4V2For Sale
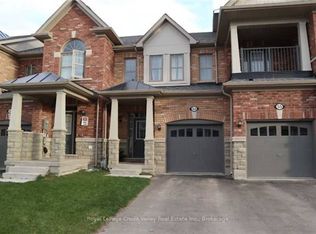 MLS ID #W13668522, Royal LePage Credit Valley Real Estate Inc., Brokerage. TRREB
