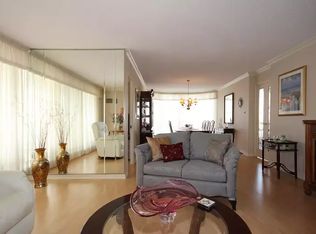
9.5” wide engineered white oak flooring throughout. 7.5” baseboards. Smooth ceilings and pot lights. All quality materials and fixtures tastefully co-ordinated. Stunning off white custom kitchen with wood drawers, glass accents and crown mouldings, quartz countertop and backsplash, double sink, brushed nickel hardware. Kitchen cabinetry extends to peninsula with seating for 3. Pendant lighting. Wine rack. Kitchen open to dining area. Living room with beautiful wall of built-in cabinets, floating shelves, 65” TV and attractive 60” Napoleon electric fireplace. Both bedrooms with walkouts, ample storage and wall detail. Luxurious primary suite with walk-in dressing room with built-in organizers for clothes, jewelry and shoes. Custom wall mouldings, pendant lighting for end tables, lights on dimmers. Gorgeous primary bath with custom vanity, 36” clean white marble look porcelain tile and Kalia plumbing fixtures in glass shower. Laundry room with LG front load washer and dryer, custom cabinet and lots of storage. Bright western exposure with beautiful lake and marina views from living room, dining room, kitchen and balcony. 3 walkouts to large balcony. High-end materials and excellent workmanship. Well run building with outstanding amenities set on the lake in Bronte. Wonderful lifestyle opportunity.
Sold for $1,580,000
Street View
C$1,580,000
2170 Marine Dr #706, Oakville, ON L6L 5V1
2beds
1,375sqft
Condo/Apt Unit, Residential, Condominium
Built in ----
-- sqft lot
$-- Zestimate®
C$1,149/sqft
C$3,524 Estimated rent
Home value
Not available
Estimated sales range
Not available
Not available
Owner options
List your home for rent
C$3,524/mo
Rent Zestimate®
Find your next renter with Zillow Rental Manager. Plus, with online applications, you can quickly screen prospective tenants – for free.
C$3,524/mo
Rent Zestimate®
Refinance and save
C$7,918/mo
Est. payment
Refinancing to a lower rate could help reduce your monthly payments and save thousands over the life of the loan.
C$7,918/mo
Est. payment
Explore your selling options
Work with a Zillow partner agent
Leverage their expertise and Zillow's premium Showcase listings to get your home seen by more buyers.
Get startedList with your own agent
Get your home in front of millions of buyers by listing it on Zillow.
Learn how to do itSell it yourself
Take full control of how buyers see your home on Zillow by listing For Sale by Owner (FSBO).
List your homeWhat's special
Zillow last checked:
Listing updated:
Listed by:
Brad Miller, Broker,
Century 21 Miller Real Estate Ltd., Brokerage,
Kieran Mccourt,
Century 21 Miller Real Estate Ltd., Brokerage
Source: ITSO,MLS®#: 40643961Originating MLS®#: REALTORS® Association of Hamilton-Burlington
Facts & features
Interior
Bedrooms & bathrooms
- Bedrooms: 2
- Bathrooms: 2
- Full bathrooms: 2
- Main level bathrooms: 2
- Main level bedrooms: 2
Kitchen
- Level: Main
Heating
- Forced Air, Natural Gas
Cooling
- Central Air
Appliances
- Included: Dishwasher, Dryer, Refrigerator, Stove, Washer
- Laundry: In-Suite
Features
- Elevator
- Has fireplace: No
Interior area
- Total structure area: 1,375
- Total interior livable area: 1,375 sqft
- Finished area above ground: 1,375
Property
Parking
- Total spaces: 1
- Parking features: Guest
- Garage spaces: 1
Features
- Patio & porch: Open
- On waterfront: Yes
- Waterfront features: Lake, Indirect Waterfront, Other, Lake/Pond
- Body of water: Lake Ontario
- Frontage type: South
Lot
- Features: Urban, Open Spaces, Park, Place of Worship, Public Transit, Quiet Area, Schools, Shopping Nearby, Trails
Details
- Parcel number: 080280050
- Zoning: RH sp:71
Construction
Type & style
- Home type: Condo
- Architectural style: 1 Storey/Apt
- Property subtype: Condo/Apt Unit, Residential, Condominium
- Attached to another structure: Yes
Materials
- Cement Siding
- Roof: Flat
Condition
- 31-50 Years
- New construction: No
Utilities & green energy
- Sewer: Sewer (Municipal)
- Water: Municipal-Metered
Community & HOA
HOA
- Has HOA: Yes
- Amenities included: Car Wash Area, Elevator(s), Fitness Center, Game Room, Library, Media Room, Party Room, Pool, Tennis Court(s), Parking, Workshop Area
- Services included: Insurance, Building Maintenance, Cable TV, Heat, Internet, Hydro, Parking, Water
- HOA fee: C$1,238 monthly
Location
- Region: Oakville
Financial & listing details
- Price per square foot: C$1,149/sqft
- Annual tax amount: C$5,014
- Date on market: 7/8/2025
- Inclusions: Dishwasher, Dryer, Refrigerator, Stove, Washer
Price history
| Date | Event | Price |
|---|---|---|
| 1/28/2025 | Sold | C$1,580,000C$1,149/sqft |
Source: ITSO #40643961 Report a problem | ||
Public tax history
Tax history is unavailable.
Neighborhood: Bronte
Nearby homes
- C$--2 bd2 ba1.8k sqft2170 Marine Dr #401, Oakville, ON L6L5V1Off Market
- C$1,649,9992 bd2 ba-- sqft2170 Marine Dr #403, Oakville, ON L6L5V1For Sale

- C$1,399,0002 bd2 ba-- sqft2170 Marine Dr #2104, Oakville, ON L6L5V1For Sale

- C$1,265,0002 bd2 ba-- sqft2170 Marine Dr #1203, Oakville, ON L6L5V1For Sale
- C$6,1002 bd2 ba-- sqft2170 Marine Dr #2102, Oakville, ON L6L5V1For Rent
- C$1,199,0002 bd2 ba-- sqft2170 Marine Dr #506, Oakville, ON L6L5V1For Sale
- C$---- bd-- ba-- sqft2170 Marine Dr #1808, Oakville, ON L6L5V1Off Market
- C$1,290,0003 bd3 ba2.3k sqft47 Windhaven Pl, Oakville, ON L6L6L1Sold
Nearby schools
GreatSchools rating
No schools nearby
We couldn't find any schools near this home.
Schools provided by the listing agent
- Elementary: Eastview, Pine Grove, St. Dominic
- High: Thomas A. Blakelock, St. Thomas Aquinas
Source: ITSO. This data may not be complete. We recommend contacting the local school district to confirm school assignments for this home.
- Ontario
- Halton Regional Municipality
- Oakville
- L6L 5V1
- Bronte
- 2170 Marine Dr Unit 706
