This beautiful home is located in the prestigious Glen Abbey community and falls within the highly sought-after Abbey Park High School catchment-one of Oakville's top-rated school districts. Rare Dual Premium Lot | Fronting Parkland Backing Fourteen Mile Creek Buffer | Over 4,169 Sq. Ft. of Finished Living Space. Luxury living in prestigious Glen Abbey, surrounded by multi-million-dollar homes in a master-planned golf course community. Just minutes from Canada's top-ranked Glen Abbey High School, this exceptional home offers the perfect blend of education, lifestyle, and family-friendly living. Welcome to 2411 Saw Whet Blvd, a stunning 4-bedroom, 5-bath executive residence offering over 4,169 sq. ft. of finished living space. Situated on a rare Dual Premium Lot, this Vastu-aligned home enjoys unobstructed park views at the front and the privacy of the Fourteen Mile Creek buffer at the rear, creating a unique setting with no direct homes in front or behind. The oversized rectangular backyard provides exceptional privacy and ample space for a future swimming pool. Featuring over $300,000 in builder upgrades, including marble flooring throughout the main level, 10-ft ceilings, floor-to-ceiling windows, decorative art niches, a private glass-enclosed office with French doors, a chef-inspired Bosch kitchen with quartz countertops and an oversized waterfall island, and spa-inspired bathrooms with designer finishes. The professionally finished basement offers hardwood flooring, a full 3-piece bathroom, large windows, and a spacious theatre/recreation area, extending the home's luxurious living space. Book your showing Today!!!
For sale
C$2,298,888
2411 Saw Whet Blvd, Oakville, ON L6M 5L5
4beds
5baths
Single Family Residence
Built in ----
3,780 Square Feet Lot
$-- Zestimate®
C$--/sqft
C$-- HOA
What's special
Rare dual premium lotFronting parklandOversized rectangular backyardFloor-to-ceiling windowsDecorative art nichesChef-inspired bosch kitchenQuartz countertops
- 25 days |
- 18 |
- 0 |
Zillow last checked:
Listing updated:
Listed by:
BAY STREET GROUP INC.
Source: TRREB,MLS®#: W13536586 Originating MLS®#: Toronto Regional Real Estate Board
Originating MLS®#: Toronto Regional Real Estate BoardFacts & features
Interior
Bedrooms & bathrooms
- Bedrooms: 4
- Bathrooms: 5
Bedroom
- Level: Second
- Dimensions: 14.6 x 16
Bedroom 2
- Level: Second
- Dimensions: 12.1 x 14
Bedroom 3
- Level: Second
- Dimensions: 14.4 x 12.6
Bedroom 4
- Level: Second
- Dimensions: 12 x 14.7
Breakfast
- Level: Main
- Dimensions: 9.6 x 14.3
Den
- Level: Main
- Dimensions: 10.3 x 9
Dining room
- Level: Main
- Dimensions: 16 x 12
Family room
- Level: Main
- Dimensions: 14 x 16
Foyer
- Level: Main
- Dimensions: 14 x 7
Kitchen
- Level: Main
- Dimensions: 8.6 x 14.3
Laundry
- Level: Second
- Dimensions: 7.5 x 6
Recreation
- Level: Basement
- Dimensions: 30 x 40
Heating
- Forced Air, Gas
Cooling
- Central Air
Appliances
- Included: Water Heater
Features
- Upgraded Insulation
- Basement: Finished
- Has fireplace: Yes
Interior area
- Living area range: 3500-5000 null
Video & virtual tour
Property
Parking
- Total spaces: 4
- Parking features: Garage
- Has garage: Yes
Features
- Stories: 2
- Pool features: None
Lot
- Size: 3,780 Square Feet
- Features: Rectangular Lot
Details
- Parcel number: 250690267
- Other equipment: Sump Pump
Construction
Type & style
- Home type: SingleFamily
- Property subtype: Single Family Residence
Materials
- Brick Front
- Foundation: Concrete Block
- Roof: Asphalt Shingle
Utilities & green energy
- Sewer: Sewer
Community & HOA
Location
- Region: Oakville
Financial & listing details
- Annual tax amount: C$8,465
- Date on market: 7/8/2026
BAY STREET GROUP INC.
BAY STREET GROUP INC.
By pressing Contact Agent, you agree that the real estate professional identified above may call/text you about your search, which may involve use of automated means and pre-recorded/artificial voices. You don't need to consent as a condition of buying any property, goods, or services. Message/data rates may apply. You also agree to our Terms of Use. Zillow does not endorse any real estate professionals. We may share information about your recent and future site activity with your agent to help them understand what you're looking for in a home.
Price history
Price history is unavailable.
Public tax history
Tax history is unavailable.
Climate risks
Neighborhood: L6M
Nearby schools
GreatSchools rating
No schools nearby
We couldn't find any schools near this home.
- C$1,970,0004 bd5 ba-- sqft2395 Saw Whet Blvd, Oakville, ON L6M5L5New Construction

- C$5,6004 bd5 ba-- sqft1324 Queens Plate Rd, Oakville, ON L6M5L7For Rent

- C$1,799,0004 bd4 ba-- sqft1361 Yellow Rose Cir, Oakville, ON L6M5L3For Sale
- C$1,299,9994 bd4 ba-- sqft1329 Merton Rd, Oakville, ON L6M5L7For Sale
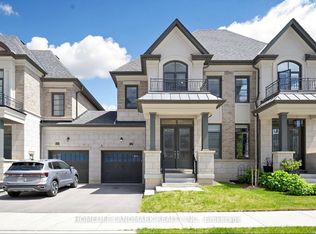
- C$1,950,0004 bd5 ba-- sqft1390 Queens Plate Rd, Oakville, ON L6M5L4For Sale
- C$3,098,8885 bd6 ba-- sqft2359 Saw Whet Blvd, Oakville, ON L6M5M8For Sale
- C$5,0005 bd5 ba-- sqft1504 Yellow Rose Cir, Oakville, ON L6M5L3For Rent
- C$400,0001 bd1 ba-- sqft2501 Saw Whet Blvd #103, Oakville, ON L6M5M9For Sale
Similar homes
- C$2,288,8885 bd6 ba-- sqft3406 Buena Vista Ct, Oakville, ON L6L 6W6For Sale
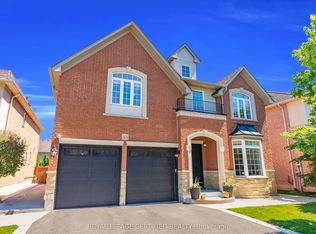 MLS ID #W13504062, ROYAL LEPAGE CERTIFIED REALTY. TRREB
 - C$2,498,0004 bd4 ba-- sqft2363 Yolanda Dr, Oakville, ON L6L 2H9For Sale
 MLS ID #W13447274, Royal LePage Realty Plus Oakville, Brokerage. TRREB
 - C$2,190,0006 bd5 ba-- sqft3301 Skipton Ln, Oakville, ON L6M 0K2For Sale
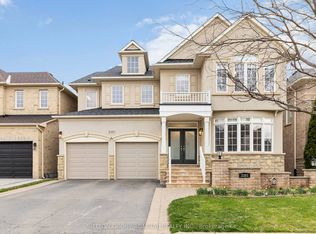 MLS ID #W13232964, SUTTON GROUP-ADMIRAL REALTY INC.. TRREB
 - C$2,190,0004 bd5 ba-- sqft167 Cherryhurst Rd, Oakville, ON L6M 0W1For Sale
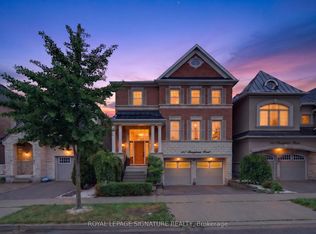 MLS ID #W13444804, ROYAL LEPAGE SIGNATURE REALTY. TRREB
 - C$2,190,9005 bd4 ba-- sqft2522 Lyndhurst Dr, Oakville, ON L6H 7W3For SaleMLS ID #W13609216, SHAHID KHAWAJA REAL ESTATE INC.. TRREB
- C$2,399,0005 bd6 ba-- sqft3322 Fox Run Cir, Oakville, ON L6L 6W4For SaleMLS ID #W13208982, CONDOSKY REALTY INC.. TRREB
- C$1,348,5005 bd4 ba-- sqft2927 Westoak Trails Blvd, Oakville, ON L6M 4V2For SaleMLS ID #W13607786, RE/MAX ABOUTOWNE REALTY CORP.. TRREB
- C$1,658,0005 bd4 ba-- sqft1305 Monks Pass, Oakville, ON L6M 1K6For SaleMLS ID #W13552962, BAY STREET GROUP INC.. TRREB
- C$1,998,0005 bd4 ba-- sqft298 Northwood Dr, Oakville, ON L6M 1M7For SaleMLS ID #W13257544, HC REALTY GROUP INC.. TRREB
- C$1,849,0004 bd4 ba-- sqft272 Wisteria Way, Oakville, ON L6M 1L3For SaleMLS ID #W13555918, ROYAL LEPAGE REAL ESTATE SERVICES LTD.. TRREB
- C$2,324,9005 bd5 ba-- sqft1632 Barbertown Rd, Mississauga, ON L5M 6J2For SaleMLS ID #W13546002, CENTURY 21 LEADING EDGE REALTY INC.. TRREB
- C$1,510,0005 bd4 ba-- sqft2370 Eden Valley Dr, Oakville, ON L6H 6K9For SaleMLS ID #W13519114, BAY STREET GROUP INC.. TRREB
- C$1,425,0004 bd3 ba-- sqft2386 Natasha Cir, Oakville, ON L6M 1P2For SaleMLS ID #W13145436, ROYAL LEPAGE REALTY PLUS OAKVILLE. TRREB
- C$1,468,0004 bd3 ba-- sqft1444 Varelas Pass, Oakville, ON L6H 3S3For SaleMLS ID #W13614720, CRIMSON ROSE REAL ESTATE INC.. TRREB
- C$2,425,0006 bd5 ba-- sqft2233 Oneida Cres, Mississauga, ON L5C 1V7For SaleMLS ID #W13548444, SUTTON GROUP QUANTUM REALTY INC.. TRREB
- C$2,980,0006 bd4 ba-- sqft317 Wedgewood Dr, Oakville, ON L6J 4R6For SaleMLS ID #W13520732, LI, LEAH . TRREB
- C$1,599,9004 bd5 ba-- sqft5388 Kindos St, Burlington, ON L7L 7M6For SaleMLS ID #W13214802, RE/MAX REAL ESTATE CENTRE INC.. TRREB
- C$1,999,0006 bd7 ba-- sqft118 Coastline Dr, Brampton, ON L6Y 0S4For SaleMLS ID #W13618996, ROYAL LEPAGE REAL ESTATE SERVICES LTD.. TRREB
- C$2,898,0004 bd5 ba-- sqft2350 8th Line, Oakville, ON L6H 2H1New ConstructionMLS ID #W13464524, SAM MCDADI REAL ESTATE INC.. TRREB
- C$1,199,9003 bd4 ba-- sqft3063 George Savage Ave, Oakville, ON L6M 0Y9For SaleMLS ID #W13577224, RE/MAX REAL ESTATE CENTRE INC.. TRREB
