Beautiful 4 bedroom, 3.5 bathroom home in the sought-after Glen Abbey community, built by Primont Homes and offering 2,745 sq. ft. of well-designed living space with Approx. $70,000 in upgrades. Bright open-concept layout features hardwood flooring throughout. Family and dining rooms provide generous space for everyday living and entertaining, flowing seamlessly into a well-appointed kitchen and spacious breakfast room with porcelain tiles, centre island, S/S appliances including premium Samsung fridge, pot lights and a quartz countertop. All bedrooms feature either an ensuite or shared bathroom along with large closets for comfortable family living. Second-floor laundry adds everyday convenience. Basement includes a rough-in bath, offering future potential. Excellent location surrounded by nature and located right beside a trail, close to Bronte Creek Provincial Park, Deerfield Golf Course, shopping, dining, Bronte GO Station, and quick access to Highways 403 and 407.
For sale
C$1,799,000
1361 Yellow Rose Cir, Oakville, ON L6M 5L3
4beds
4baths
Single Family Residence
Built in ----
3,433 Square Feet Lot
$-- Zestimate®
C$--/sqft
C$-- HOA
What's special
Bright open-concept layoutHardwood flooring throughoutWell-appointed kitchenCentre islandPot lightsQuartz countertop
- 95 days |
- 14 |
- 1 |
Zillow last checked:
Listing updated:
Listed by:
RE/MAX CONDOS PLUS CORPORATION
Source: TRREB,MLS®#: W13050008 Originating MLS®#: Toronto Regional Real Estate Board
Originating MLS®#: Toronto Regional Real Estate BoardFacts & features
Interior
Bedrooms & bathrooms
- Bedrooms: 4
- Bathrooms: 4
Primary bedroom
- Description: Bedroom
- Level: Second
- Area: 21.6 Square Meters
- Area source: Other
- Dimensions: 4.00 x 5.40
Bedroom 2
- Description: Bedroom 3
- Level: Second
- Area: 12.52 Square Meters
- Area source: Other
- Dimensions: 3.43 x 3.65
Bedroom 3
- Description: Bedroom 4
- Level: Second
- Area: 15.05 Square Meters
- Area source: Other
- Dimensions: 3.50 x 4.30
Bedroom 4
- Description: Bedroom 2
- Level: Second
- Area: 13.32 Square Meters
- Area source: Other
- Dimensions: 3.65 x 3.65
Breakfast
- Description: Foyer
- Level: Main
- Area: 7.04 Square Meters
- Area source: Other
- Dimensions: 2.10 x 3.35
Dining room
- Description: Living Room
- Level: Main
- Area: 21.44 Square Meters
- Area source: Other
- Dimensions: 3.35 x 6.40
Family room
- Description: Family Room
- Level: Main
- Area: 20.5 Square Meters
- Area source: Other
- Dimensions: 3.81 x 5.38
Kitchen
- Description: Kitchen
- Level: Main
- Area: 25.23 Square Meters
- Area source: Other
- Dimensions: 5.18 x 4.87
Living room
- Level: Main
- Dimensions: 3.4 x 3.05
Heating
- Forced Air, Gas
Cooling
- Central Air
Features
- Flooring: Carpet Free
- Basement: Unfinished
- Has fireplace: Yes
Interior area
- Living area range: 2500-3000 null
Video & virtual tour
Property
Parking
- Total spaces: 4
- Parking features: Private
- Has attached garage: Yes
Features
- Stories: 2
- Pool features: None
- Waterfront features: None
Lot
- Size: 3,433 Square Feet
- Features: Golf, Library, Park, Public Transit, Rec./Commun.Centre
Construction
Type & style
- Home type: SingleFamily
- Property subtype: Single Family Residence
Materials
- Brick, Stone
- Foundation: Concrete
- Roof: Asphalt Shingle
Utilities & green energy
- Sewer: Sewer
Community & HOA
Location
- Region: Oakville
Financial & listing details
- Annual tax amount: C$7,920
- Date on market: 4/27/2026
RE/MAX CONDOS PLUS CORPORATION
RE/MAX CONDOS PLUS CORPORATION
By pressing Contact Agent, you agree that the real estate professional identified above may call/text you about your search, which may involve use of automated means and pre-recorded/artificial voices. You don't need to consent as a condition of buying any property, goods, or services. Message/data rates may apply. You also agree to our Terms of Use. Zillow does not endorse any real estate professionals. We may share information about your recent and future site activity with your agent to help them understand what you're looking for in a home.
Price history
Price history is unavailable.
Public tax history
Tax history is unavailable.
Climate risks
Neighborhood: L6M
Nearby schools
GreatSchools rating
No schools nearby
We couldn't find any schools near this home.
- C$1,700-- bd1 ba-- sqft1351 Queens Plate Rd, Oakville, ON L6M5L5For Rent
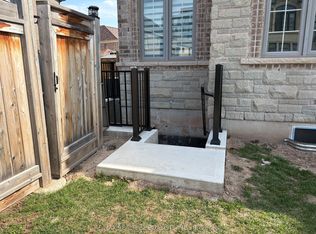
- C$5,0005 bd5 ba-- sqft1504 Yellow Rose Cir, Oakville, ON L6M5L3For Rent

- C$400,0001 bd1 ba-- sqft2501 Saw Whet Blvd #103, Oakville, ON L6M5M9For Sale

- C$2,3002 bd1 ba-- sqft2501 Saw Whet Blvd #121, Oakville, ON L6M5M9For Rent

- C$--1 bd1 ba542 sqft2501 Saw Whet Blvd #218, Oakville, ON L6M5M9Off Market
- C$2,1001 bd1 ba-- sqft2501 Saw Whet Blvd #612, Oakville, ON L6M5M9For Rent
- C$2,1951 bd1 ba-- sqft2501 Saw Whet Blvd #333, Oakville, ON L6M5M9For Rent
- C$2,8002 bd2 ba-- sqft2501 Saw Whet Blvd #631, Oakville, ON L6M5M9For Rent
Similar homes
- C$1,950,0004 bd5 ba-- sqft1390 Queens Plate Rd, Oakville, ON L6M 5L4For Sale
 MLS ID #W13582876, YOUR ADVOCATES REALTY INC.. TRREB
 - C$1,970,0004 bd5 ba-- sqft2395 Saw Whet Blvd, Oakville, ON L6M 5L5New Construction
 MLS ID #W13060630, AKARAT GROUP INC.. TRREB
 - C$1,550,0004 bd4 ba-- sqft2116 Blackforest Cres, Oakville, ON L6M 4T6For Sale
 MLS ID #W13622624, ROYAL LEPAGE REAL ESTATE SERVICES LTD.. TRREB
 - C$1,550,0004 bd4 ba-- sqft2561 Grand Oak Trl, Oakville, ON L6M 0R4For Sale
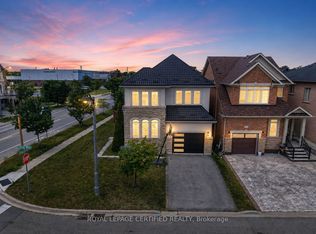 MLS ID #W13626166, ROYAL LEPAGE CERTIFIED REALTY. TRREB
 - C$1,850,0004 bd5 ba2.9k sqft2330 Valleyridge Dr, Oakville, ON L6M 5C7For SaleMLS ID #40845026, Cathy Rocca, Salesperson, Royal LePage Burloak Real Estate Services. ITSO
- C$1,965,0004 bd5 ba-- sqft2383 Irene Cres, Oakville, ON L6M 5M3For SaleMLS ID #W13039374, ROYAL LEPAGE REAL ESTATE SERVICES LTD.. TRREB
- C$1,799,0004 bd3 ba2.9k sqft2389 Grand Oak Trl, Oakville, ON L6M 4V4For SaleMLS ID #40828272, Neesh Buttoo, Broker, RE/MAX Aboutowne Realty Corp.. ITSO
- C$1,880,0005 bd5 ba-- sqft2211 Glencairn Rd, Oakville, ON L6M 4S1For SaleMLS ID #W13612860, CENTURY 21 MILLER REAL ESTATE LTD.. TRREB
- C$1,799,9994 bd5 ba3.2k sqft3339 Skipton Ln, Oakville, ON L6M 0K3For SaleMLS ID #40842388, Daphne Freill, Salesperson, Royal LePage Realty Plus Oakville Ltd.. ITSO
- C$1,720,0004 bd4 ba2.2k sqft3082 Ingleton Ln, Oakville, ON L6M 5E2For SaleMLS ID #40835409, Justin Dasilva, Salesperson, Com/Choice Realty. ITSO
- C$1,899,9005 bd5 ba-- sqft2371 Calloway Dr, Oakville, ON L6M 0C1For SaleMLS ID #W13612000, CENTURY 21 MILLER REAL ESTATE LTD.. TRREB
- C$1,788,0004 bd4 ba-- sqft2249 Glazebrook Cir, Oakville, ON L6M 5B5For SaleMLS ID #W13488192, ROYAL LEPAGE REAL ESTATE SERVICES LTD.. TRREB
- C$1,750,0004 bd3 ba2.5k sqft2208 Brays Ln, Oakville, ON L6M 3J7For SaleMLS ID #40835588, Duncan Harvey, Salesperson, RE/MAX Aboutowne Realty Corp.. ITSO
- C$1,798,0004 bd4 ba-- sqft2400 Spring Meadow Way, Oakville, ON L6M 0R6For SaleMLS ID #W13113558, RE/MAX Escarpment Realty Inc., Brokerage. TRREB
- C$1,925,8885 bd5 ba-- sqft2275 Whitecliffe Way, Oakville, ON L6M 4W3For SaleMLS ID #W13610260, RIGHT AT HOME REALTY INC.. TRREB
- C$1,689,9994 bd4 ba-- sqft2270 Littondale Ln, Oakville, ON L6M 0B7For SaleMLS ID #W13597864, EXP REALTY. TRREB
- C$2,149,0004 bd5 ba3k sqft2380 Woodcrest Dr, Oakville, ON L6M 4S2For SaleMLS ID #40852178, Neesh Buttoo, Broker, RE/MAX Aboutowne Realty Corp.. ITSO
- C$1,975,0006 bd5 ba-- sqft2207 Mariposa Rd, Oakville, ON L6M 4S1For SaleMLS ID #W13613068, RE/MAX REALTRON REALTY INC.. TRREB
- C$1,699,9004 bd3 ba-- sqft3343 Stocksbridge Ave, Oakville, ON L6M 0B5For SaleMLS ID #W13543344, ROYAL LEPAGE REAL ESTATE SERVICES LTD.. TRREB
- C$1,599,9005 bd4 ba-- sqft2425 Quetico Cres, Oakville, ON L6M 0R4For SaleMLS ID #W13621320, HOMELIFE EXCELSIOR REALTY INC.. TRREB
