Welcome to this well-loved 3+2 beds, 3.5 baths family home nestled on a family-friendly street in Oakville's highly sought-after River Oaks neighbourhood. Situated on a terrific lot with great curb appeal and a double driveway, this home offers a functional layout, generous room sizes, and the perfect blend of comfort and convenience for growing families. The spacious main-floor family room features a cozy gas fireplace and is open to the kitchen, creating an ideal space for everyday living and entertaining. A walkout from the kitchen leads to the rear gardens, extending your living space outdoors. Upstairs, you'll find large bedrooms that provide plenty of room for the whole family. The primary bedroom features an exceptionally spacious 5-piece ensuite bathroom. The professionally finished basement offers two additional bedrooms, a full 3-piece bathroom, a kitchen, and a recreation room-perfect for entertaining, relaxing, or accommodating guests. Enjoy an exceptional location within easy walking distance of parks, ravine trails, nature paths, playgrounds, shopping, and everyday amenities, with quick access to all major commuter highways. Top-rated schools, including River Oaks, White Oaks, Our Lady of Peace, and Holy Trinity, are just minutes away, along with community centres, restaurants, and Oakville Trafalgar Hospital. With its excellent layout, quiet setting, spacious lot, and unbeatable location, this is a wonderful opportunity to call one of Oakville's most desirable neighbourhoods home.
For sale
C$1,499,000
2407 E Gate Cres, Oakville, ON L6H 6L1
5beds
4baths
Single Family Residence
Built in ----
4,646 Square Feet Lot
$-- Zestimate®
C$--/sqft
C$-- HOA
What's special
Double drivewayFunctional layoutGenerous room sizesSpacious main-floor family roomCozy gas fireplaceOpen to the kitchenLarge bedrooms
- 46 days |
- 12 |
- 0 |
Zillow last checked:
Listing updated:
Listed by:
FIRST CLASS REALTY INC.
Source: TRREB,MLS®#: W13429352 Originating MLS®#: Toronto Regional Real Estate Board
Originating MLS®#: Toronto Regional Real Estate BoardFacts & features
Interior
Bedrooms & bathrooms
- Bedrooms: 5
- Bathrooms: 4
Primary bedroom
- Description: Primary Bedroom
- Level: Second
- Area: 16.35 Square Meters
- Area source: Other
- Dimensions: 4.88 x 3.35
Bedroom 2
- Description: Bedroom 2
- Level: Second
- Area: 14.45 Square Meters
- Area source: Other
- Dimensions: 3.96 x 3.65
Bedroom 3
- Description: Bedroom 3
- Level: Second
- Area: 10.22 Square Meters
- Area source: Other
- Dimensions: 3.35 x 3.05
Bedroom 4
- Level: Basement
- Dimensions: 3.86 x 3.66
Bedroom 5
- Level: Basement
- Dimensions: 2.69 x 2.67
Breakfast
- Description: Breakfast
- Level: Ground
- Area: 6.71 Square Meters
- Area source: Other
- Dimensions: 2.74 x 2.45
Family room
- Description: Family Room
- Level: Ground
- Area: 15.33 Square Meters
- Area source: Other
- Dimensions: 4.20 x 3.65
Kitchen
- Level: Basement
- Dimensions: 0 x 0
Kitchen
- Description: Kitchen
- Level: Ground
- Area: 8.09 Square Meters
- Area source: Other
- Dimensions: 3.30 x 2.45
Laundry
- Level: Basement
- Dimensions: 0 x 0
Living room
- Description: Living Room
- Level: Ground
- Area: 20.04 Square Meters
- Area source: Other
- Dimensions: 5.49 x 3.65
Recreation
- Level: Basement
- Dimensions: 3.66 x 3.05
Heating
- Forced Air, Gas
Cooling
- Central Air
Features
- Flooring: Carpet Free
- Basement: Full,Finished,Apartment
- Has fireplace: Yes
Interior area
- Living area range: 1500-2000 null
Video & virtual tour
Property
Parking
- Total spaces: 3
- Parking features: Private Double
- Has attached garage: Yes
Features
- Stories: 2
- Pool features: None
Lot
- Size: 4,646 Square Feet
Details
- Parcel number: 249240506
Construction
Type & style
- Home type: SingleFamily
- Property subtype: Single Family Residence
Materials
- Brick
- Foundation: Unknown
- Roof: Unknown
Utilities & green energy
- Sewer: Sewer
Community & HOA
Location
- Region: Oakville
Financial & listing details
- Annual tax amount: C$5,391
- Date on market: 6/11/2026
FIRST CLASS REALTY INC.
FIRST CLASS REALTY INC.
By pressing Contact Agent, you agree that the real estate professional identified above may call/text you about your search, which may involve use of automated means and pre-recorded/artificial voices. You don't need to consent as a condition of buying any property, goods, or services. Message/data rates may apply. You also agree to our Terms of Use. Zillow does not endorse any real estate professionals. We may share information about your recent and future site activity with your agent to help them understand what you're looking for in a home.
Price history
Price history is unavailable.
Public tax history
Tax history is unavailable.
Climate risks
Neighborhood: River Oaks
Nearby schools
GreatSchools rating
No schools nearby
We couldn't find any schools near this home.
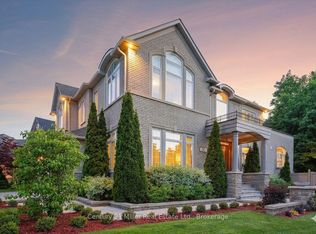
- C$2,3002 bd1 ba-- sqft2318 Valley Forest Way, Oakville, ON L6H6W8For Rent
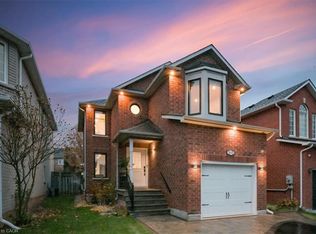
- C$1,375,0004 bd4 ba1.7k sqft2413 Gladstone Ave, Oakville, ON L6H6P2Sold
- C$1,510,0005 bd4 ba-- sqft2370 Eden Valley Dr, Oakville, ON L6H6K9For Sale

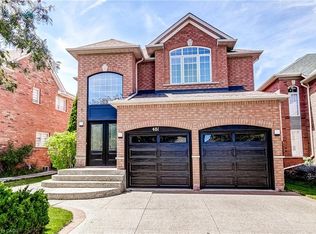
- C$1,699,0004 bd4 ba2.7k sqft481 Heath St, Oakville, ON L6H6N8For Sale
- C$---- bd-- ba-- sqft435 Grovehill Rd, Oakville, ON L6H6P3Off Market
- C$2,998,0005 bd4 ba-- sqft1227 Riverbank Way, Oakville, ON L6H6X4For Sale
- C$---- bd-- ba-- sqft441 Ambleside Dr, Oakville, ON L6H6N7Off Market
- C$1,180,0004 bd3 ba-- sqft2433 Valley Heights Cres, Oakville, ON L6H6X3For Sale
Similar homes
- C$1,489,9995 bd4 ba-- sqft2440 Hollybrook Dr, Oakville, ON L6M 4S8For Sale
 MLS ID #W13426098, HOMELIFE/FUTURE REALTY INC.. TRREB
 - C$1,450,0004 bd2 ba-- sqft606 Parkside Dr, Oakville, ON L6K 1P8For Sale
 MLS ID #W13419946, RE/MAX ATRIUM HOME REALTY. TRREB
 - C$1,499,0005 bd4 ba-- sqft6031 Edenwood Dr, Mississauga, ON L5N 2Y6For Sale
 MLS ID #W13439792, RE/MAX PROFESSIONALS INC.. TRREB
 - C$1,349,8004 bd4 ba-- sqft1492 Kitchen Ct, Milton, ON L9E 1Y8For Sale
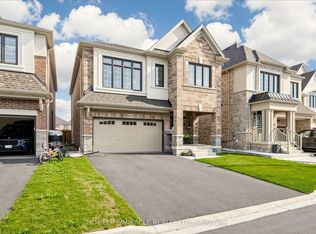 MLS ID #W13591574, HOMELIFE/MIRACLE REALTY LTD. TRREB
 - C$1,349,0004 bd4 ba-- sqft147 Speyside Dr, Oakville, ON L6L 5Y1For SaleMLS ID #W13458590, ROYAL LEPAGE REAL ESTATE SERVICES LTD.. TRREB
- C$1,449,9006 bd5 ba-- sqft6101 Edenwood Dr, Mississauga, ON L5N 2Y6For SaleMLS ID #W13430620, RE/MAX REALTY SPECIALISTS INC.. TRREB
- C$1,648,8006 bd4 ba-- sqft967 White Clover Way, Mississauga, ON L5V 1E7For SaleMLS ID #W13591432, FIRST CLASS REALTY INC.. TRREB
- C$1,199,9995 bd3 ba-- sqft277 Potts Ter, Milton, ON L9T 0X6For SaleMLS ID #W13594214, RE/MAX REALTY SERVICES INC.. TRREB
- C$1,998,0005 bd4 ba-- sqft2128 8th Line, Oakville, ON L6H 4W4For SaleMLS ID #W13498670, RIGHT AT HOME REALTY INC.. TRREB
- C$1,499,9006 bd5 ba-- sqft733 Novo Star Dr, Mississauga, ON L5W 1C7For SaleMLS ID #W13433806, RE/MAX GOLD REALTY INC.. TRREB
- C$1,295,0005 bd2 ba-- sqft5425 Winston Rd, Burlington, ON L7L 3B3For SaleMLS ID #W13514348, LIFESTYLE/YONGE REALTY INC.. TRREB
- C$1,599,0007 bd5 ba-- sqft2300 Folkway Dr, Mississauga, ON L5L 3B6For SaleMLS ID #W13584040, CENTURY 21 LEADING EDGE REALTY INC.. TRREB
- C$1,199,9004 bd3 ba-- sqft1176 Jamesway Blvd #22, Oakville, ON L6H 2Z9For SaleMLS ID #W13425378, ROYAL LEPAGE REAL ESTATE SERVICES LTD.. TRREB
- C$1,599,9004 bd5 ba-- sqft5388 Kindos St, Burlington, ON L7L 7M6For SaleMLS ID #W13214802, RE/MAX REAL ESTATE CENTRE INC.. TRREB
- C$1,318,0005 bd4 ba-- sqft3180 Pebblewood Rd, Mississauga, ON L5N 6P5For SaleMLS ID #W13562588, INTERNATIONAL REALTY FIRM, INC.. TRREB
- C$1,749,9006 bd4 ba-- sqft1665 Asgard Dr, Mississauga, ON L5E 3G5For SaleMLS ID #W13610204, RIGHT AT HOME REALTY INC.. TRREB
- C$1,285,0004 bd2 ba-- sqft1864 Hindhead Rd, Mississauga, ON L5J 1N6For SaleMLS ID #W13417324, SUTTON GROUP-ADMIRAL REALTY INC.. TRREB
- C$1,230,0003 bd3 ba-- sqft285 Bronte Rd, Oakville, ON L6L 3C5For SaleMLS ID #W13207128, ROYAL LEPAGE REAL ESTATE SERVICES LTD.. TRREB
- C$1,300,0004 bd4 ba-- sqft6760 Dolmage Ct, Mississauga, ON L5N 4V9For SaleMLS ID #W13465504, RIGHT AT HOME REALTY INC.. TRREB
- C$950,0004 bd4 ba-- sqft5685 Topaz Pl, Mississauga, ON L5M 7B8For SaleMLS ID #W13594724, CITYSCAPE REAL ESTATE LTD.. TRREB
