Welcome to this beautifully maintained and extensively updated 4-bedroom home, offering approximately 2,400 sq. ft. of finished living space in Oakville’s highly desirable River Oaks community. Ideally situated close to top-rated schools, the River Oaks Community Centre, scenic ravine trails, shopping, and transit, this home provides exceptional convenience in a true family-friendly setting. Thoughtfully upgraded throughout, the property features: a newer furnace, updated interlock at the front, back, and walkway, aluminum porch railing, new garage and front doors, renovated upper-level bathrooms, a modernized kitchen with a large centre island, updated fireplace, newer smart appliances, upgraded electrical panel, fully finished basement, updated flooring, refreshed staircase and railing, enhanced attic insulation, newer windows, interior doors replaced with solid doors, custom blinds, pot lights, light fixtures, and closet organizers in every room. The main floor is warm and inviting, showcasing hardwood floors, pot lighting, an open-concept living/dining area, and a stylish fireplace with marble surround. The renovated kitchen includes quartz countertops, a generous centre island, S/S appliances,and walkout to a large backyard patio—ideal for outdoor dining and entertaining. Upstairs, you’ll find 4 spacious bedrooms and two beautifully updated bathrooms. The primary suite offers two mirrored closets and a stunning 4-piece ensuite. The main 4-piece bathroom has also been tastefully renovated. The professionally finished basement expands your living space with bright, flexible areas featuring luxury vinyl plank flooring, smooth ceilings, an open recreation room, kitchenette, cozy electric fireplace, 3-piece bathroom & separate laundry—perfect for extended family or guests. Enjoy the fully fenced backyard with its expansive patio, creating a private outdoor retreat. Move-in ready & upgraded with exceptional care, this home offers comfort, style, & convenience.
Sold for $1,375,000
C$1,375,000
2413 Gladstone Ave, Oakville, ON L6H 6P2
4beds
1,705sqft
Single Family Residence, Residential
Built in 2000
3,724 Square Feet Lot
$-- Zestimate®
C$806/sqft
C$4,426 Estimated rent
Home value
Not available
Estimated sales range
Not available
Not available
Owner options
List your home for rent
C$4,426/mo
Rent Zestimate®
Find your next renter with Zillow Rental Manager. Plus, with online applications, you can quickly screen prospective tenants – for free.
C$4,426/mo
Rent Zestimate®
Refinance and save
C$5,813/mo
Est. payment
Refinancing to a lower rate could help reduce your monthly payments and save thousands over the life of the loan.
C$5,813/mo
Est. payment
Explore your selling options
Work with a Zillow partner agent
Leverage their expertise and Zillow's premium Showcase listings to get your home seen by more buyers.
Get startedList with your own agent
Get your home in front of millions of buyers by listing it on Zillow.
Learn how to do itSell it yourself
Take full control of how buyers see your home on Zillow by listing For Sale by Owner (FSBO).
List your homeWhat's special
Newer furnaceAluminum porch railingRenovated upper-level bathroomsUpdated fireplaceNewer smart appliancesUpgraded electrical panelFully finished basement
Zillow last checked:
Listing updated:
Listed by:
Melanie Osborne, Salesperson,
Sutton Group Summit Realty Inc.
Source: ITSO,MLS®#: 40790412Originating MLS®#: Cornerstone Association of REALTORS®
Facts & features
Interior
Bedrooms & bathrooms
- Bedrooms: 4
- Bathrooms: 4
- Full bathrooms: 3
- 1/2 bathrooms: 1
- Main level bathrooms: 1
Other
- Level: Second
Bedroom
- Level: Second
Bedroom
- Level: Second
Bedroom
- Level: Second
Bathroom
- Features: 2-Piece
- Level: Main
Bathroom
- Features: 4-Piece
- Level: Second
Bathroom
- Features: 3-Piece
- Level: Basement
Other
- Features: 4-Piece
- Level: Second
Bonus room
- Level: Basement
Dining room
- Level: Main
Foyer
- Level: Main
Kitchen
- Level: Main
Laundry
- Level: Basement
Living room
- Level: Main
Recreation room
- Level: Basement
Heating
- Forced Air, Natural Gas
Cooling
- Central Air
Appliances
- Included: Bar Fridge, Dishwasher, Dryer, Gas Stove, Refrigerator, Washer
- Laundry: Laundry Room, Lower Level
Features
- Auto Garage Door Remote(s)
- Windows: Window Coverings
- Basement: Full,Finished
- Number of fireplaces: 2
- Fireplace features: Electric, Gas
Interior area
- Total structure area: 2,391
- Total interior livable area: 1,705 sqft
- Finished area above ground: 1,705
- Finished area below ground: 686
Property
Parking
- Total spaces: 5
- Parking features: Attached Garage, Garage Door Opener, Inside Entrance, Private Drive Double Wide
- Attached garage spaces: 1
- Uncovered spaces: 4
Features
- Patio & porch: Patio, Porch
- Frontage type: North
- Frontage length: 32.48
Lot
- Size: 3,724 Square Feet
- Dimensions: 32.48 x 114.66
- Features: Urban, Rectangular, Hospital, Major Highway, Park, Playground Nearby, Public Transit, Rec./Community Centre, Schools, Shopping Nearby
Details
- Parcel number: 249240779
- Zoning: RL9
Construction
Type & style
- Home type: SingleFamily
- Architectural style: Two Story
- Property subtype: Single Family Residence, Residential
Materials
- Brick
- Foundation: Poured Concrete
- Roof: Shingle
Condition
- 16-30 Years
- New construction: No
- Year built: 2000
Utilities & green energy
- Sewer: Sewer (Municipal)
- Water: Municipal
Community & HOA
Community
- Security: Carbon Monoxide Detector(s), Smoke Detector(s)
Location
- Region: Oakville
Financial & listing details
- Price per square foot: C$806/sqft
- Annual tax amount: C$5,834
- Date on market: 11/28/2025
- Inclusions: Dishwasher, Dryer, Garage Door Opener, Gas Stove, Refrigerator, Washer, Window Coverings, Bar Fridge In Basement
- Exclusions: Basement Speakers, Microwave In Basement
Price history
| Date | Event | Price |
|---|---|---|
| 3/12/2026 | Sold | C$1,375,000C$806/sqft |
Source: ITSO #40790412 Report a problem | ||
Public tax history
Tax history is unavailable.
Neighborhood: River Oaks
Nearby homes
- C$1,598,0005 bd4 ba-- sqft2410 Eden Valley Dr, Oakville, ON L6H6L2For Sale

- C$1,494,0005 bd4 ba-- sqft2407 E Gate Cres, Oakville, ON L6H6L1For Sale

- C$---- bd-- ba-- sqft435 Grovehill Rd, Oakville, ON L6H6P3Off Market
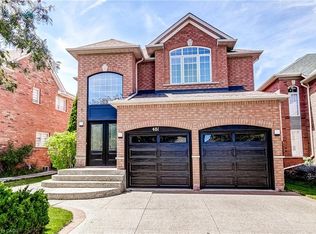
- C$1,699,0004 bd4 ba2.7k sqft481 Heath St, Oakville, ON L6H6N8For Sale
- C$1,510,0005 bd4 ba-- sqft2370 Eden Valley Dr, Oakville, ON L6H6K9For Sale
- C$--6 bd4 ba2.5k sqft421 Ambleside Dr, Oakville, ON L6H6P4Off Market
- C$1,488,0004 bd3 ba-- sqft390 Grovehill Rd, Oakville, ON L6H6P3For Sale
- C$2,3002 bd1 ba-- sqft2318 Valley Forest Way, Oakville, ON L6H6W8For Rent
Nearby schools
GreatSchools rating
No schools nearby
We couldn't find any schools near this home.
Schools provided by the listing agent
- Elementary: River Oaks/Our Lady Of Peace
- High: White Oaks/Holy Trinity
Source: ITSO. This data may not be complete. We recommend contacting the local school district to confirm school assignments for this home.
- Ontario
- Halton Regional Municipality
- Oakville
- L6H 6P2
- River Oaks
- 2413 Gladstone Ave
Nearby cities
Nearby neighborhoods
Nearby zip codes
Other Oakville Topics
