Welcome to 82 Merlin Street, a five-year-old Treasure Hill home situated on a premium 41 x 90 ft lot-wider than most in the neighbourhood. Located on a quiet, prestigious street in Glenorchy and surrounded by luxury homes, this southeast-facing property is filled with natural light throughout the day. The double-door entrance opens to a welcoming foyer with a coat closet and powder room, while high ceilings and an upgraded iron-railing staircase create an elegant first impression. The functional layout features an open-concept kitchen, dining and living area, three spacious bedrooms, four bathrooms, and convenient upper-level laundry. The finished basement with a separate walk-up entrance offers flexibility for extended family, office space, additional living space, or potential income. Enjoy the huge, professionally landscaped backyard with a deck and storage shed. Close to newer schools, parks, community centres, shopping, restaurants, and major highways, this home offers modern comfort, versatile space, and a convenient family lifestyle.
For sale
C$1,549,000
82 Merlin St, Oakville, ON L6H 0Z4
3beds
4baths
Single Family Residence
Built in ----
3,692 Square Feet Lot
$-- Zestimate®
C$--/sqft
C$-- HOA
What's special
Quiet prestigious streetDouble-door entranceHigh ceilingsUpgraded iron-railing staircaseThree spacious bedroomsFour bathroomsConvenient upper-level laundry
- 1 day
- 7
- 0
Zillow last checked:
Listing updated:
Listed by:
CENTURY 21 MILLER REAL ESTATE LTD.
Source: TRREB,MLS®#: W13802418 Originating MLS®#: Toronto Regional Real Estate Board
Originating MLS®#: Toronto Regional Real Estate BoardFacts & features
Interior
Bedrooms & bathrooms
- Bedrooms: 3
- Bathrooms: 4
Primary bedroom
- Level: Second
- Dimensions: 5 x 4.32
Bedroom 2
- Level: Second
- Dimensions: 3.05 x 4.27
Bedroom 3
- Level: Second
- Dimensions: 4.24 x 3.05
Other
- Level: Basement
- Dimensions: 3.61 x 3.89
Other
- Level: Basement
Den
- Level: Basement
- Dimensions: 3 x 3.89
Dining room
- Level: Main
- Dimensions: 3 x 4.27
Family room
- Level: Main
- Dimensions: 4.27 x 4.27
Kitchen
- Level: Main
- Dimensions: 2.59 x 4.27
Office
- Level: Basement
- Dimensions: 3.76 x 2.16
Heating
- Forced Air, Gas
Cooling
- Central Air
Features
- Water Meter, In-Law Capability, Storage
- Basement: Walk-Up Access,Finished
- Has fireplace: No
Interior area
- Living area range: 2000-2500 null
Property
Parking
- Total spaces: 4
- Parking features: Private Double
- Has garage: Yes
Features
- Stories: 2
- Pool features: None
Lot
- Size: 3,692 Square Feet
- Features: Rectangular Lot
- Topography: Level
Details
- Parcel number: 249295953
Construction
Type & style
- Home type: SingleFamily
- Property subtype: Single Family Residence
Materials
- Brick
- Foundation: Poured Concrete
- Roof: Asphalt Shingle
Details
- Builder name: Treasure Hill Homes
Utilities & green energy
- Sewer: Sewer
Community & HOA
Location
- Region: Oakville
Financial & listing details
- Tax assessed value: C$819,000
- Annual tax amount: C$6,836
- Date on market: 9/18/2026
Price history
Price history is unavailable.
Public tax history
Tax history is unavailable.
Climate risks
Neighborhood: Glenorchy
Nearby schools
GreatSchools rating
No schools nearby
We couldn't find any schools near this home.

Similar homes
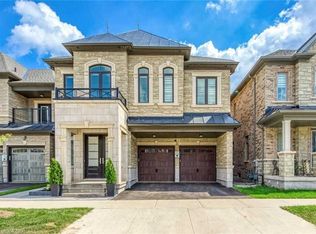
- C$1,529,0004 bd4 ba-- sqft135 Zachary Cres, Oakville, ON L6H 0W1For Sale
 MLS ID #W13803916, ROYAL LEPAGE REAL ESTATE SERVICES LTD.. TRREB
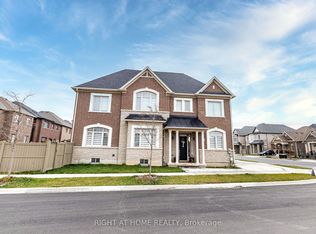
 - C$1,560,0005 bd5 ba-- sqft75 Hoey Cres, Oakville, ON L6M 0W4For Sale
 MLS ID #W13794826, SMART SOLD REALTY. TRREB
 - C$1,499,0004 bd3 ba2.3k sqft3171 George Savage Ave, Oakville, ON L6M 1L6For Sale
 MLS ID #40864736, Brad Miller, Broker, Century 21 Miller Real Estate Ltd.. ITSO
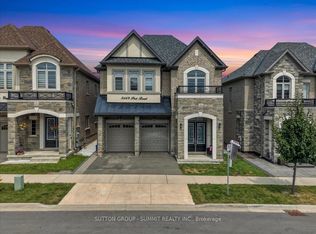
 - C$1,799,0006 bd5 ba-- sqft3469 Post Rd, Oakville, ON L6H 0Y9For Sale
 MLS ID #W13806294, SUTTON GROUP - SUMMIT REALTY INC.. TRREB
