Stunning 4+1 Bedroom Executive Home in Oakville's Sought-After Preserve Community! This beautifully upgraded and impressive home offers elegant finishes and exceptional living space throughout. The main floor flows perfectly with an open concept design and features a large dining area, rich hardwood flooring and sunlight throughout. The gourmet kitchen is perfect for entertaining with caesarstone countertops, stainless steel appliances, a Thermador 6-burner gas stove, wine fridge, and an expansive centre island with a breakfast bar and an abundance of cabinetry. When you walk into the spacious Family room you can enjoy spectacular sunlight and cozy evenings with the striking ledgestone gas fireplace. Upstairs you will find four bright and generous bedrooms. The luxurious primary retreat features a spacious walk-in closet and beautifully appointed five-piece ensuite with a glass enclosed shower, soaker tub and double vanity. There is also an additional beautiful 5-piece bathroom and convenient second-floor laundry (LG Smart Washer and Dryer 2026).The fully finished lower level features a generous recreation area, an additional fifth bedroom/office, also with a 3-piece spa-inspired ensuite including a custom-built 6'x7' sauna featuring a Tylo Sense Combi Elite smart heater and lava rocks for maximum relaxation. The lower-level suite is ideal for your own private retreat, or a comfortable space for overnight guests or extended family. This gorgeous home is ideally situated close to top-ranked schools, parks, scenic trails, the hospital, shopping, Sixteen Mile Sports Complex, highways, GO Transit and more.An exceptional family home in one of Oakville's most desirable neighbourhoods!
For sale
C$1,575,000
144 Cherryhurst Rd, Oakville, ON L6M 0W1
4beds
4baths
Single Family Residence
Built in ----
3,058 Square Feet Lot
$-- Zestimate®
C$--/sqft
C$-- HOA
What's special
Elegant finishesExceptional living space throughoutOpen concept designLarge dining areaRich hardwood flooringSunlight throughoutGourmet kitchen
- 3 days
- 7
- 1
Zillow last checked:
Listing updated:
Listed by:
RE/MAX PROFESSIONALS INC.
Source: TRREB,MLS®#: W14034450 Originating MLS®#: Toronto Regional Real Estate Board
Originating MLS®#: Toronto Regional Real Estate BoardFacts & features
Interior
Bedrooms & bathrooms
- Bedrooms: 4
- Bathrooms: 4
Heating
- Forced Air, Gas
Cooling
- Central Air
Features
- Sauna
- Basement: Full
- Has fireplace: Yes
Interior area
- Living area range: 2000-2500 null
Video & virtual tour
Property
Parking
- Total spaces: 3
- Parking features: Private
- Has garage: Yes
Features
- Stories: 2
- Pool features: None
Lot
- Size: 3,058 Square Feet
Details
- Parcel number: 249291372
Construction
Type & style
- Home type: SingleFamily
- Property subtype: Single Family Residence
Materials
- Brick, Stone
- Foundation: Poured Concrete
- Roof: Asphalt Shingle
Utilities & green energy
- Sewer: Sewer
Community & HOA
Location
- Region: Oakville
Financial & listing details
- Annual tax amount: C$7,114
- Date on market: 10/14/2026
Price history
Price history is unavailable.
Public tax history
Tax history is unavailable.
Climate risks
Neighborhood: Glenorchy
Nearby schools
GreatSchools rating
No schools nearby
We couldn't find any schools near this home.
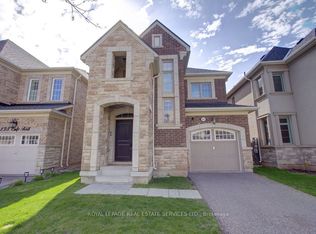

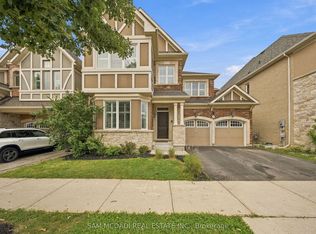
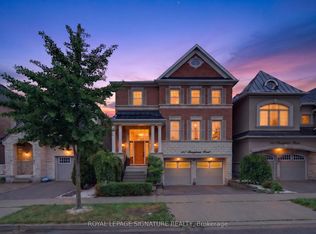
Similar homes
- C$1,489,0004 bd4 ba-- sqft3175 Robert Brown Blvd, Oakville, ON L6M 0P5For Sale
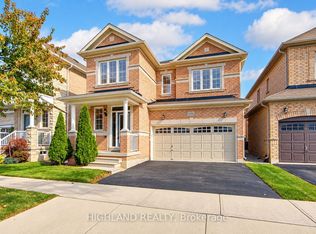 MLS ID #W14082846, HIGHLAND REALTY. TRREB
 - C$1,699,0007 bd4 ba3.2k sqft2456 6th Line, Oakville, ON L6H 5Z8For Sale
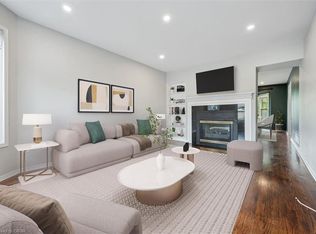 MLS ID #40871608, Maria Soares, Salesperson, RE/MAX Aboutowne Realty Corp.. ITSO
 - C$1,399,0003 bd4 ba-- sqft2592 Castle Hill Cres, Oakville, ON L6H 6J1For Sale
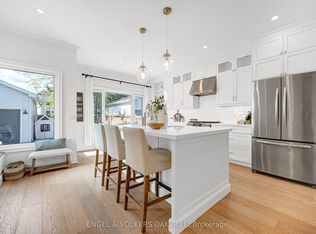 MLS ID #W14007240, ENGEL & VOLKERS OAKVILLE. TRREB
 - C$1,558,0005 bd4 ba-- sqft183 Kaitting Trl, Oakville, ON L6M 0T6For Sale
 MLS ID #W13747176, RIGHT AT HOME REALTY INC.. TRREB
