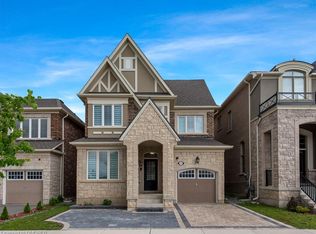
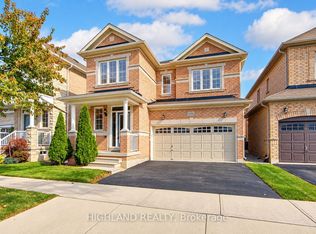
Stylish 4-bedroom detached home in Oakville's exciting Uptown Core, nestled on a quiet street. Featuring a solid brick and stone façade, this home welcomes you with a soaring two-story foyer and an exceptional open concept layout. Enjoy extensive upgrades throughout, including hardwood floors, an elegant oak staircase and large windows that flood the space with natural light. The chef's kitchen boasts a center island and breakfast area, perfect for everyday living and entertaining. Convenient second-floor laundry adds practicality, while the covered porch and fully fenced backyard provide great outdoor space. Ideally located close to great schools, shopping, transit and parks.
For sale
C$1,350,000
142 Culp Trl, Oakville, ON L6M 0W2
4beds
3baths
Single Family Residence
Built in ----
3,063 Square Feet Lot
$-- Zestimate®
C$--/sqft
C$-- HOA
What's special
- 103 days
- 23
- 0
Zillow last checked:
Listing updated:
Listed by:
ROYAL LEPAGE REAL ESTATE SERVICES LTD.
Source: TRREB,MLS®#: W13527952 Originating MLS®#: Toronto Regional Real Estate Board
Originating MLS®#: Toronto Regional Real Estate BoardFacts & features
Interior
Bedrooms & bathrooms
- Bedrooms: 4
- Bathrooms: 3
Heating
- Forced Air, Gas
Cooling
- Central Air
Features
- Other
- Basement: Full
- Has fireplace: Yes
- Fireplace features: Natural Gas
Interior area
- Living area range: 2000-2500 null
Property
Parking
- Total spaces: 3
- Parking features: Private
- Has garage: Yes
Features
- Stories: 2
- Pool features: None
Lot
- Size: 3,063 Square Feet
- Features: Golf, Hospital, Park, School, Rec./Commun.Centre
Details
- Parcel number: 249291333
Construction
Type & style
- Home type: SingleFamily
- Property subtype: Single Family Residence
Materials
- Brick, Stone
- Foundation: Poured Concrete
- Roof: Asphalt Shingle
Utilities & green energy
- Sewer: Sewer
Community & HOA
Location
- Region: Oakville
Financial & listing details
- Annual tax amount: C$6,836
- Date on market: 7/6/2026
Price history
Price history is unavailable.
Public tax history
Tax history is unavailable.
Climate risks
Neighborhood: Glenorchy
Nearby schools
GreatSchools rating
No schools nearby
We couldn't find any schools near this home.

Similar homes
- C$1,575,0004 bd4 ba-- sqft144 Cherryhurst Rd, Oakville, ON L6M 0W1For Sale
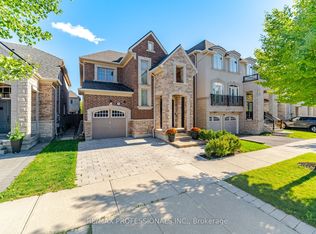 MLS ID #W14034450, RE/MAX PROFESSIONALS INC.. TRREB
 - C$1,399,0003 bd4 ba-- sqft2592 Castle Hill Cres, Oakville, ON L6H 6J1For Sale
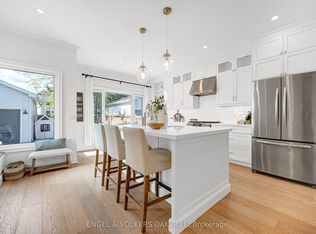 MLS ID #W14007240, ENGEL & VOLKERS OAKVILLE. TRREB
 - C$1,489,0004 bd4 ba-- sqft3175 Robert Brown Blvd, Oakville, ON L6M 0P5For Sale
 MLS ID #W14082846, HIGHLAND REALTY. TRREB
 - C$1,398,0004 bd3 ba-- sqft382 Begonia Gdns, Oakville, ON L6M 1L7For Sale
 MLS ID #W13843806, BAY STREET GROUP INC.. TRREB
