FREEHOLD Townhouse in the Prestigious Preserve neighborhood in Oakville, An exceptional home that offers a perfect blend of luxury, comfort & modern convenience. Features 2 SPACIOUS bedrooms and 2.5 bathroom with tons of upgrades. This home Offers 1st-floor office room, an ideal space for remote work, a playroom, or a quiet retreat. The 2nd-floor living area features a separate Dining and Living rooms with an open concept stunning kitchen that boasts granite counter tops, stylish backsplash and Stainless steel appliances. Its open-concept design flows into bright, airy living space perfect for entertaining. Open Balcony for BBQ and outdoor enjoyment. 3rd Level features 2 Very generous sized bedrooms filled with natural light and 2 full bathrooms ensuring privacy & comfort. Designed with functionality in mind. Upgrades include portlights in living room , partially covered driveway & a covered patio. this home is steps from parks & green spaces, near Oodenawi Public School. Top-rated schools, the Glenorchy Conservation Areas scenic trails, the Sixteen Mile Sports Complex, a library & a vibrant community center. Shopping & everyday conveniences, including Fortinos, Super Store & many more retail options, are just minutes away. This home is a combination of elegance and an amazing location, presenting an incredible opportunity for those seeking a lifestyle of convenience, quality, & tranquility. A must be on your view list.
Sold for $892,000
C$892,000
299 Jemima Dr, Oakville, ON L6M 0V6
2beds
1,606sqft
Row/Townhouse, Residential
Built in 2015
936 Square Feet Lot
$-- Zestimate®
C$555/sqft
C$2,979 Estimated rent
Home value
Not available
Estimated sales range
Not available
Not available
Owner options
List your home for rent
C$2,979/mo
Rent Zestimate®
Find your next renter with Zillow Rental Manager. Plus, with online applications, you can quickly screen prospective tenants – for free.
C$2,979/mo
Rent Zestimate®
Refinance and save
C$3,771/mo
Est. payment
Refinancing to a lower rate could help reduce your monthly payments and save thousands over the life of the loan.
C$3,771/mo
Est. payment
Explore your selling options
Work with a Zillow partner agent
Leverage their expertise and Zillow's premium Showcase listings to get your home seen by more buyers.
Get startedList with your own agent
Get your home in front of millions of buyers by listing it on Zillow.
Learn how to do itSell it yourself
Take full control of how buyers see your home on Zillow by listing For Sale by Owner (FSBO).
List your homeWhat's special
Open concept stunning kitchenGranite counter topsStainless steel appliancesOpen balcony for bbqGenerous sized bedroomsNatural lightPrivacy and comfort
Zillow last checked:
Listing updated:
Listed by:
Omar Aziz, Broker of Record,
Grace Canada Realty Inc.
Source: ITSO,MLS®#: 40757645Originating MLS®#: Cornerstone Association of REALTORS®
Facts & features
Interior
Bedrooms & bathrooms
- Bedrooms: 2
- Bathrooms: 3
- Full bathrooms: 2
- 1/2 bathrooms: 1
Other
- Level: Third
Bedroom
- Level: Third
Bathroom
- Features: 2-Piece
- Level: Second
Bathroom
- Features: 4-Piece
- Level: Third
Other
- Features: 3-Piece
- Level: Third
Den
- Level: Main
Dining room
- Level: Second
Kitchen
- Level: Second
Living room
- Level: Second
Office
- Level: Main
Heating
- Forced Air, Natural Gas
Cooling
- Central Air
Appliances
- Included: Water Heater, Dishwasher, Dryer, Refrigerator, Stove, Washer
- Laundry: In-Suite, Laundry Closet, Main Level
Features
- Other
- Basement: None
- Has fireplace: No
Interior area
- Total structure area: 1,606
- Total interior livable area: 1,606 sqft
- Finished area above ground: 1,606
Property
Parking
- Total spaces: 2
- Parking features: Attached Garage, Garage Door Opener, Asphalt, Private Drive Single Wide
- Attached garage spaces: 1
- Uncovered spaces: 1
Features
- Patio & porch: Enclosed
- Exterior features: Balcony, Private Entrance
- Frontage type: South
- Frontage length: 21.00
Lot
- Size: 936 Square Feet
- Dimensions: 21 x 44.29
- Features: Urban, Rectangular, Hospital, Library, Major Highway, Park, Playground Nearby, Schools
Details
- Parcel number: 249292029
- Zoning: NC-7
Construction
Type & style
- Home type: Townhouse
- Architectural style: Two Story
- Property subtype: Row/Townhouse, Residential
- Attached to another structure: Yes
Materials
- Brick
- Foundation: Concrete Perimeter
- Roof: Asphalt Shing
Condition
- 6-15 Years,New Construction
- New construction: Yes
- Year built: 2015
Utilities & green energy
- Sewer: Sewer (Municipal)
- Water: Municipal
Community & HOA
Community
- Security: Alarm System
Location
- Region: Oakville
Financial & listing details
- Price per square foot: C$555/sqft
- Annual tax amount: C$3,881
- Date on market: 8/6/2025
- Inclusions: Dishwasher, Dryer, Garage Door Opener, Refrigerator, Stove, Washer, All Light And Ceiling Fixtures, All Window Treatments And California Shutters, Front Door Doorbell Camera, Smart Thermostat. Ev Charger Plug.
Price history
| Date | Event | Price |
|---|---|---|
| 10/27/2025 | Sold | C$892,000C$555/sqft |
Source: ITSO #40757645 Report a problem | ||
Public tax history
Tax history is unavailable.
Neighborhood: Glenorchy
Nearby homes
- C$3,3003 bd3 ba-- sqft307 Jemima Dr, Oakville, ON L6M0V6For Rent

- C$3,5003 bd3 ba-- sqft286 Sarah Cline Dr S, Oakville, ON L6M0V7For Rent
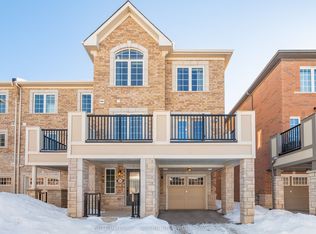
- C$798,0002 bd3 ba1.3k sqft284 Jemima Dr, Oakville, ON L6M0V6Pending
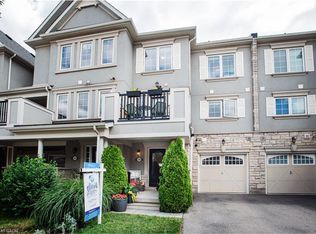
- C$2,9502 bd2 ba-- sqft312 Jemima Dr, Oakville, ON L6M0V6For Rent
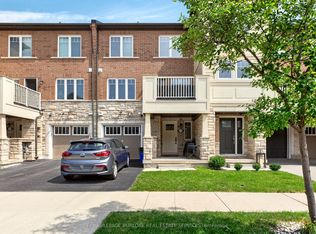
- C$980,0005 bd10 ba-- sqft290 Ellen Davidson Dr, Oakville, ON L6M0V5For Sale
- C$3,9005 bd4 ba-- sqft271 Sarah Cline Dr, Oakville, ON L6M0V4For Rent
- C$930,0004 bd3 ba-- sqft286 Ellen Davidson Dr, Oakville, ON L6M0V5For Sale
- C$3,6503 bd3 ba-- sqft264 Sarah Cline Dr #1, Oakville, ON L6M0V4For Rent
Nearby schools
GreatSchools rating
No schools nearby
We couldn't find any schools near this home.
Schools provided by the listing agent
- Elementary: Odenawi
Source: ITSO. This data may not be complete. We recommend contacting the local school district to confirm school assignments for this home.
Nearby cities
Nearby neighborhoods
Nearby zip codes
Other Oakville Topics
