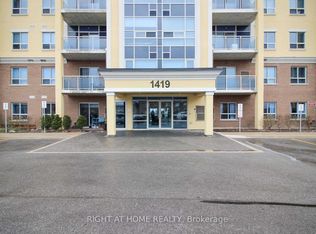
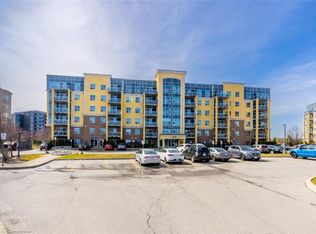
Welcome to 607-1419 Costigan Road in Milton's desirable Clarke neighbourhood. This top floor 1 bedroom plus den condo offers spectacular panoramic Escarpment views, soaring 10 ft ceilings, 9 ft doorways, and an open concept, carpet-free layout. The stylish kitchen features espresso cabinetry, granite countertops and backsplash, stainless steel appliances, and a breakfast bar overlooking the living and dining area. Step out to the large private balcony and enjoy the incredible views. The spacious bedroom includes a walk-in closet, while the separate den provides excellent flexibility for a home office or guest space. The updated 4-piece bathroom, in-suite laundry room, and generous in-unit storage add everyday convenience. Includes one underground parking space, locker, plus access to the building gym and party room. Ideally located within walking distance to parks, schools, and amenities with quick access to Highways 401, 407, and the GO Station for an easy commute. An outstanding opportunity to own a beautifully maintained condo in one of Milton's most convenient locations.
Under contract
C$399,900
1419 Costigan Rd #607, Milton, ON L9T 2L4
2beds
1baths
Apartment
Built in ----
-- sqft lot
$-- Zestimate®
C$--/sqft
C$481/mo HOA
What's special
- 13 days
- 17
- 5
Zillow last checked:
Listing updated:
Listed by:
ROYAL LEPAGE MEADOWTOWNE REALTY
Source: TRREB,MLS®#: W13781736 Originating MLS®#: Toronto Regional Real Estate Board
Originating MLS®#: Toronto Regional Real Estate BoardFacts & features
Interior
Bedrooms & bathrooms
- Bedrooms: 2
- Bathrooms: 1
Primary bedroom
- Level: Main
- Dimensions: 4.04 x 3.58
Bedroom
- Level: Main
- Dimensions: 2.77 x 3.45
Foyer
- Level: Main
- Dimensions: 1.93 x 3.1
Kitchen
- Level: Main
- Dimensions: 2.74 x 3.73
Living room
- Level: Main
- Dimensions: 4.24 x 3.73
Utility room
- Level: Main
- Dimensions: 1.04 x 1.14
Heating
- Forced Air, Gas
Cooling
- Central Air
Appliances
- Included: Water Heater
- Laundry: In-Suite Laundry
Features
- Basement: None
- Has fireplace: No
Interior area
- Living area range: 800-899 null
Video & virtual tour
Property
Parking
- Total spaces: 1
- Parking features: Garage
- Has garage: Yes
Features
- Stories: 1
- Exterior features: Controlled Entry, Open Balcony
Lot
- Features: Arts Centre, Library, Park, Public Transit, School
Details
- Parcel number: 259250173
Construction
Type & style
- Home type: Apartment
- Property subtype: Apartment
Materials
- Concrete
- Foundation: Concrete
- Roof: Flat
Community & HOA
HOA
- Amenities included: Exercise Room, Elevator, Party Room/Meeting Room, Visitor Parking
- Services included: Common Elements Included, Water Included
- HOA fee: C$481 monthly
- HOA name: HSCC
Location
- Region: Milton
Financial & listing details
- Annual tax amount: C$2,379
- Date on market: 9/14/2026
Price history
Price history is unavailable.
Public tax history
Tax history is unavailable.
Climate risks
Neighborhood: Clarke
Nearby schools
GreatSchools rating
No schools nearby
We couldn't find any schools near this home.

Similar homes
- C$399,0002 bd1 ba-- sqft630 Sauve St Unit 404, Milton, ON L9T 7E2For Sale
 MLS ID #W13701680, ROYAL LEPAGE FLOWER CITY REALTY. TRREB
 - C$397,0001 bd1 ba-- sqft1360 Costigan Rd Unit 211, Milton, ON L9T 2K6For Sale
 MLS ID #W13594774, ROYAL LEPAGE REAL ESTATE SERVICES LTD.. TRREB
 - C$399,0001 bd1 ba-- sqft1471 Maple Ave N #110, Milton, ON L9T 0B4For Sale
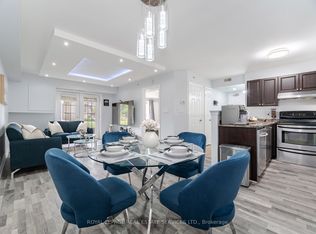 MLS ID #W13803982, ROYAL LEPAGE REAL ESTATE SERVICES LTD.. TRREB
 - C$559,9002 bd2 ba-- sqft640 Sauve St #420, Milton, ON L9T 8M4For Sale
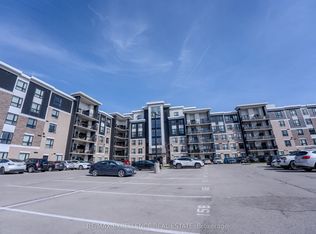 MLS ID #W13725404, RE/MAX EXCELLENCE REAL ESTATE. TRREB
