Welcome To This Family Home In The Highly Sought-After Miller's Grove Community! Situated On A Premium 50' X 120' Pool-Sized Lot, This House Offers 4+2 Bedrooms Finished Basement, 4 Washrooms, And 2 Kitchens. The Functional Layout Features Generous Living And Dining Rooms, A Separate Family Room With A Cozy Fireplace, Second Floor offer Master With 4 Pc Ensuite & W/I Closet, Other 3 Good Size Room With Closet, Window & $ Pc Bath And Convenient Main Floor Laundry. 2 Bedroom Finished basement With Separate Kitchen & Separate Entrance An Ideal Home For Large Or Extended Families, Offering Exceptional Space, Comfort, And Endless Potential In One Of The Area's Most Desirable Neighborhoods, Close To Top-Rated Schools, Meadowvale Town Centre, Erin Mills Town Centre, Parks, Walking & Cycling Trails, Lake Aquitaine Park, Community Centers, Libraries, Grocery Stores, Restaurants, Cafés, Medical Clinics, Credit Valley Hospital, Public Transit, Meadowvale GO Station, Lisgar GO Station, And Quick Access To Highways 401, 403 & 407. Power of Sale Property being sold strictly "as is, where is." Property being Sold Without Vacant Possession!!
For sale
C$999,000
6351 Millers Grv, Mississauga, ON L5N 3K2
6beds
4baths
Single Family Residence
Built in ----
6,000 Square Feet Lot
$-- Zestimate®
C$--/sqft
C$-- HOA
What's special
Finished basementConvenient main floor laundry
- 11 hours |
- 16 |
- 0 |
Zillow last checked:
Listing updated:
Listed by:
NEWGEN REALTY EXPERTS
Source: TRREB,MLS®#: W13655112 Originating MLS®#: Toronto Regional Real Estate Board
Originating MLS®#: Toronto Regional Real Estate BoardFacts & features
Interior
Bedrooms & bathrooms
- Bedrooms: 6
- Bathrooms: 4
Primary bedroom
- Level: Second
- Dimensions: 5.41 x 3.54
Bedroom 2
- Level: Second
- Dimensions: 3.58 x 3.48
Bedroom 3
- Level: Second
- Dimensions: 3.48 x 3.33
Bedroom 4
- Level: Second
- Dimensions: 3.33 x 2.75
Dining room
- Level: Main
- Dimensions: 3.45 x 3.05
Family room
- Level: Main
- Dimensions: 4.62 x 3.42
Kitchen
- Level: Main
- Dimensions: 4.62 x 3.42
Living room
- Level: Main
- Dimensions: 5.49 x 3.36
Heating
- Forced Air, Gas
Cooling
- Central Air
Appliances
- Included: Water Heater
Features
- Basement: Finished,Separate Entrance
- Has fireplace: Yes
Interior area
- Living area range: 1500-2000 null
Property
Parking
- Total spaces: 4
- Parking features: Garage
- Has garage: Yes
Features
- Stories: 2
- Pool features: None
Lot
- Size: 6,000 Square Feet
Details
- Parcel number: 132420216
Construction
Type & style
- Home type: SingleFamily
- Property subtype: Single Family Residence
Materials
- Brick
- Foundation: Poured Concrete
- Roof: Asphalt Shingle
Utilities & green energy
- Sewer: Sewer
Community & HOA
Location
- Region: Mississauga
Financial & listing details
- Annual tax amount: C$6,554
- Date on market: 8/9/2026
N
NEWGEN REALTY EXPERTS
By pressing Contact Agent, you agree that the real estate professional identified above may call/text you about your search, which may involve use of automated means and pre-recorded/artificial voices. You don't need to consent as a condition of buying any property, goods, or services. Message/data rates may apply. You also agree to our Terms of Use. Zillow does not endorse any real estate professionals. We may share information about your recent and future site activity with your agent to help them understand what you're looking for in a home.
Price history
Price history is unavailable.
Public tax history
Tax history is unavailable.
Climate risks
Neighborhood: Lisgar
Nearby schools
GreatSchools rating
No schools nearby
We couldn't find any schools near this home.
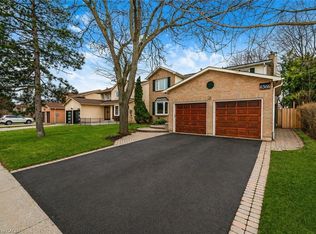
- C$1,399,0007 bd4 ba2.8k sqft6366 Millers Grv, Mississauga, ON L5N3M7For Sale
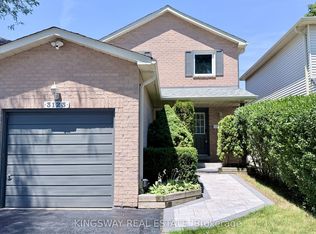
- C$3,0004 bd2 ba-- sqft3123 Bartholomew Cres, Mississauga, ON L5N3K9For Rent
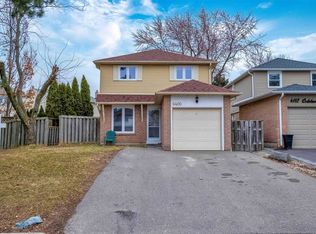
- C$--3 bd2 ba1.5k sqft6400 Colebrook Cres, Mississauga, ON L5N3E4Off Market
- C$1,099,9005 bd4 ba-- sqft3120 McCarron Cres, Mississauga, ON L5N3H5For Sale

- C$1,199,9003 bd3 ba-- sqft6431 10th Line W, Mississauga, ON L5N7J5For Sale
- C$1,449,0004 bd5 ba-- sqft3217 Swiss Ct, Mississauga, ON L5N5T9New Construction
- C$3,3003 bd2 ba123 sqft6443 Colebrook Cres #23, Mississauga, ON L5N3E3For Rent
- C$919,0003 bd3 ba-- sqft3072 Patrick Cres, Mississauga, ON L5N3G5For Sale
Similar homes
- C$989,0004 bd3 ba1.1k sqft6346 Neuchatel Rd, Mississauga, ON L5N 2J8For Sale
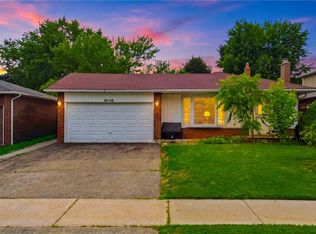 MLS ID #40851930, Rayo Irani, Broker, RE/MAX Aboutowne Realty Corp.. ITSO
 - C$859,9004 bd3 ba-- sqft3474 Nighthawk Trl, Mississauga, ON L5N 6G3For Sale
 MLS ID #W13648482, ZUMIN REAL ESTATE CENTRE. TRREB
 - C$999,9003 bd3 ba-- sqft6369 Longspur Rd, Mississauga, ON L5N 6H1For Sale
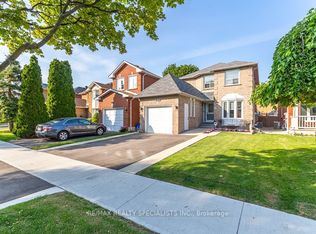 MLS ID #W13630422, RE/MAX REALTY SPECIALISTS INC.. TRREB
 - C$988,9885 bd4 ba-- sqft5910 Manzanillo Cres, Mississauga, ON L5M 6Y6For Sale
 MLS ID #W13612346, ROYAL LEPAGE SIGNATURE REALTY. TRREB
 - C$999,0005 bd4 ba-- sqft3157 Bentley Dr, Mississauga, ON L5M 6V8For SaleMLS ID #W13612364, HOMELIFE/MIRACLE REALTY LTD. TRREB
- C$1,099,9005 bd4 ba-- sqft3120 McCarron Cres, Mississauga, ON L5N 3H5For SaleMLS ID #W13529128, REBEST REALTY INC.. TRREB
- C$999,9994 bd4 ba-- sqft5942 Delle Donne Dr, Mississauga, ON L5M 7A2For SaleMLS ID #W13620966, REAL ESTATE HOMEWARD. TRREB
- C$989,0004 bd2 ba-- sqft3027 Glace Bay Rd, Mississauga, ON L5N 2J9For SaleMLS ID #W13601242, JOYNET REALTY INC.. TRREB
- C$974,9994 bd4 ba-- sqft5846 10th Line W, Mississauga, ON L5M 6S5For SaleMLS ID #W13642768, REALTY ONE GROUP FLAGSHIP. TRREB
- C$1,199,7775 bd4 ba-- sqft6452 Eastridge Rd, Mississauga, ON L5N 4K8For SaleMLS ID #W13654228, PIONEER REALTY. TRREB
- C$999,9993 bd4 ba-- sqft6037 Clover Ridge Cres, Mississauga, ON L5N 7B4For SaleMLS ID #W13628564, ROYAL LEPAGE CERTIFIED REALTY. TRREB
- C$969,0003 bd4 ba-- sqft6545 Sapling Trl, Mississauga, ON L5N 7J3For SaleMLS ID #W13631482, ROYAL LEPAGE SIGNATURE REALTY. TRREB
- C$1,199,9005 bd4 ba-- sqft3955 Foxwood Ave, Mississauga, ON L5N 7V4For SaleMLS ID #W13642512, ROYAL LEPAGE REAL ESTATE SERVICES LTD.. TRREB
- C$919,0003 bd3 ba-- sqft3072 Patrick Cres, Mississauga, ON L5N 3G5For SaleMLS ID #W13497570, RE/MAX ABOUTOWNE REALTY CORP.. TRREB
- C$890,0003 bd3 ba-- sqft6455 Tisler Cres, Mississauga, ON L5N 3G6For SaleMLS ID #W13597468, HIGHLAND REALTY. TRREB
- C$929,9004 bd4 ba-- sqft5940 Glen Erin Dr #19A, Mississauga, ON L5M 5W9For SaleMLS ID #W13653888, ROYAL LEPAGE SIGNATURE REALTY. TRREB
- C$1,110,8805 bd4 ba-- sqft6251 Saltmarsh Ct, Mississauga, ON L5N 5V9For SaleMLS ID #W13528662, SAM MCDADI REAL ESTATE INC.. TRREB
- C$929,9003 bd3 ba-- sqft5986 Long Valley Rd, Mississauga, ON L5M 6K4For SaleMLS ID #W13623774, RIGHT AT HOME REALTY INC.. TRREB
- C$1,049,0005 bd4 ba-- sqft3137 Bentley Dr, Mississauga, ON L5M 6V8For SaleMLS ID #W13574306, RE/MAX REALTY SPECIALISTS INC.. TRREB
- C$1,399,0005 bd4 ba-- sqft5824 Cornell Cres, Mississauga, ON L5M 5R5For SaleMLS ID #W13653238, Royal LePage Real Estate Associates. TRREB
