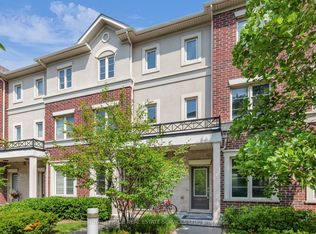
Rarely Offered and Meticulously Updated, This End Unit Townhome Stands Apart From The Rest With Premium Renovations Not Only Inside But Outside. Featuring 3 Bedroom, 3 Bathrooms, A Finished Basement and Attached Garage. Engineered Hardwood Throughout The Entire Home, Painted Between2024/2026,Kitchen Renovated and Appliances 2020,2nd Floor Bathroom Was Renovated 2025, Primary Bathroom Vanity 2026, Baseboards Throughout All Hallways and Bedrooms 2026, ALL Kitec Plumbing Was REMOVED in 2024.Ample Amounts Of Storage. Close To Public Transit, QEW, GO Transit, Trillium Hospital, Square One Shopping Centre, Schools, Parks, and All Major Amenities. Simply Move In and Enjoy!
Under contract
C$869,999
435 Hensall Cir #49, Mississauga, ON L5A 4P1
3beds
3baths
Townhouse
Built in ----
-- sqft lot
$-- Zestimate®
C$--/sqft
C$141/mo HOA
What's special
Finished basementAttached garageAmple amounts of storage
- 40 days |
- 17 |
- 1 |
Zillow last checked:
Listing updated:
Listed by:
ROYAL LEPAGE REAL ESTATE SERVICES LTD.
Source: TRREB,MLS®#: W13468960 Originating MLS®#: Toronto Regional Real Estate Board
Originating MLS®#: Toronto Regional Real Estate BoardFacts & features
Interior
Bedrooms & bathrooms
- Bedrooms: 3
- Bathrooms: 3
Primary bedroom
- Level: Third
- Dimensions: 9.7 x 3.91
Bedroom 2
- Level: Second
- Dimensions: 3.89 x 3.02
Bedroom 3
- Level: Second
- Dimensions: 3.89 x 3.58
Dining room
- Level: Main
- Dimensions: 6.02 x 2.72
Kitchen
- Level: Main
- Dimensions: 3.85 x 3.95
Living room
- Level: Main
- Dimensions: 6.02 x 2.72
Heating
- Forced Air, Gas
Cooling
- Central Air
Appliances
- Laundry: In Basement
Features
- None
- Basement: Finished
- Has fireplace: Yes
Interior area
- Living area range: 1600-1799 null
Video & virtual tour
Property
Parking
- Total spaces: 2
- Parking features: Private
- Has garage: Yes
Accessibility
- Accessibility features: None
Features
- Stories: 3
Lot
- Features: Hospital, Park, Public Transit, School, Fenced Yard, Other Shaped Lot
Details
- Parcel number: 197380079
Construction
Type & style
- Home type: Townhouse
- Property subtype: Townhouse
Materials
- Brick
- Foundation: Concrete Block
- Roof: Shingle
Community & HOA
Community
- Security: None
HOA
- Services included: Parking Included
- HOA fee: C$141 monthly
- HOA name: PSCC
Location
- Region: Mississauga
Financial & listing details
- Annual tax amount: C$4,807
- Date on market: 6/19/2026
ROYAL LEPAGE REAL ESTATE SERVICES LTD.
ROYAL LEPAGE REAL ESTATE SERVICES LTD.
By pressing Contact Agent, you agree that the real estate professional identified above may call/text you about your search, which may involve use of automated means and pre-recorded/artificial voices. You don't need to consent as a condition of buying any property, goods, or services. Message/data rates may apply. You also agree to our Terms of Use. Zillow does not endorse any real estate professionals. We may share information about your recent and future site activity with your agent to help them understand what you're looking for in a home.
Price history
Price history is unavailable.
Public tax history
Tax history is unavailable.
Climate risks
Neighborhood: Cooksville
Getting around
74 / 100
Very WalkableNearby schools
GreatSchools rating
No schools nearby
We couldn't find any schools near this home.
- C$789,9995 bd3 ba-- sqft435 Hensall Cir #29, Mississauga, ON L5A4P1For Sale

- C$770,0003 bd3 ba1.4k sqft435 Hensall Cir #176, Mississauga, ON L5A4P1Sold
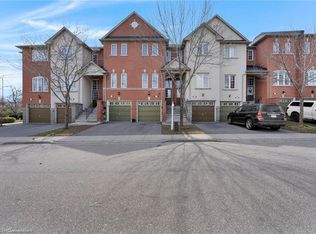
- C$439,9003 bd1 ba-- sqft530 Lolita Gdns NE #1407, Mississauga, ON L5A3T2For Sale
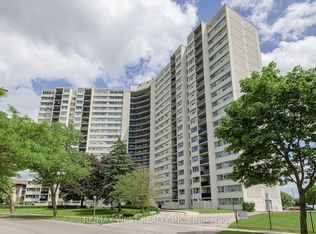
- C$390,0002 bd1 ba-- sqft530 Lolita Gdns #702, Mississauga, ON L5A3T2For Sale
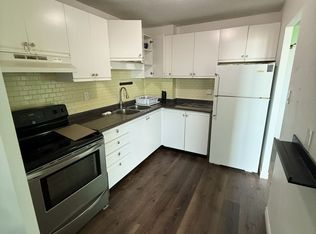
- C$490,0003 bd1 ba-- sqft530 Lolita Gdns #1903, Mississauga, ON L5A3T2For Sale
- C$2,8003 bd1 ba-- sqft530 Lolita Gdns #1210, Mississauga, ON L5A3T2For Rent
- C$475,0003 bd1 ba-- sqft530 Lolita Gdns #505, Mississauga, ON L5A3T2For Sale
- C$810,0006 bd3 ba1.1k sqft418 Ginger Downs, Mississauga, ON L5A3A7Sold
Similar homes
- C$789,9995 bd3 ba-- sqft435 Hensall Cir #29, Mississauga, ON L5A 4P1For SaleMLS ID #W13232602, CENTURY 21 PEOPLE`S CHOICE REALTY INC.. TRREB
- C$849,9003 bd4 ba-- sqft2120 Rathburn Rd E #37, Mississauga, ON L4W 2S8For Sale
 MLS ID #W13453298, FOREST HILL REAL ESTATE INC.. TRREB
 - C$844,9002 bd3 ba-- sqft657 Cricklewood Dr #511, Mississauga, ON L5G 0B8For Sale
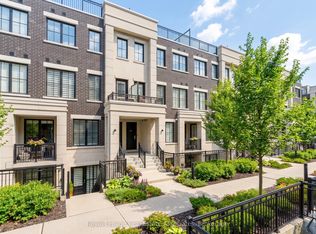 MLS ID #W13176266, Royal LePage Real Estate Associates. TRREB
 - C$909,0003 bd3 ba-- sqft636 Evans Ave #47, Toronto, ON M8W 0A8For Sale
 MLS ID #W13585902, ROYAL LEPAGE REAL ESTATE SERVICES LTD.. TRREB
 - C$838,8883 bd4 ba-- sqftDaniels Britannia Terraces, Mississauga, ON L5M 6J1For SaleMLS ID #W13536926, ROYAL LEPAGE TERREQUITY REALTY. TRREB
- C$749,0003 bd3 ba-- sqft1241 Parkwest Pl #5, Mississauga, ON L5E 3J3For SaleMLS ID #W13150912, Royal LePage Real Estate Associates. TRREB
- C$879,9994 bd3 ba-- sqft29 Backwater Trl, Brampton, ON L7A 5C2For SaleMLS ID #W13616944, ROYAL LEPAGE FLOWER CITY REALTY. TRREB
- C$949,0003 bd3 ba-- sqft1380 Granrock Cres, Mississauga, ON L5V 0E1For SaleMLS ID #W13463990, ROYAL LEPAGE CERTIFIED REALTY. TRREB
- C$949,9003 bd3 ba-- sqft1327 Killaby Dr, Mississauga, ON L5V 2C3For SaleMLS ID #W13438290, CENTURY 21 PEOPLE`S CHOICE REALTY INC.. TRREB
- C$978,0004 bd3 ba-- sqft4413 Lee Dr, Mississauga, ON L4W 4A9For SaleMLS ID #W13596904, SUTTON GROUP QUANTUM REALTY INC.. TRREB
- C$725,0003 bd2 ba-- sqft75 Strathaven Dr Unit 35, Mississauga, ON L5R 3W1For SaleMLS ID #W13519312, SUTTON GROUP-ADMIRAL REALTY INC.. TRREB
- C$695,0005 bd3 ba-- sqft180 Mississauga Valley Blvd #124, Mississauga, ON L5A 3M2For SaleMLS ID #W12852400, HOMELIFE/MIRACLE REALTY LTD. TRREB
- C$735,0004 bd3 ba-- sqft5020 Delaware Dr #25, Mississauga, ON L4Z 3C4For SaleMLS ID #W13428898, RE/MAX REAL ESTATE CENTRE INC.. TRREB
- C$949,8983 bd2 ba-- sqft1804 Princelea Pl, Mississauga, ON L5M 3R8For SaleMLS ID #W13535514, RE/MAX REALTY ENTERPRISES INC.. TRREB
- C$799,0003 bd4 ba-- sqft3050 Orleans Rd #111, Mississauga, ON L5L 5P7For SaleMLS ID #W13455520, Royal LePage Real Estate Associates. TRREB
- C$999,0004 bd3 ba-- sqft3726 Holden Cres, Mississauga, ON L5A 2V8For SaleMLS ID #W13484608, RE/MAX ESCARPMENT REALTY INC.. TRREB
- C$899,9004 bd4 ba-- sqft3321 Raindance Cres, Mississauga, ON L5N 8L7For SaleMLS ID #W13585380, ROYAL LEPAGE SIGNATURE REALTY. TRREB
- C$899,0003 bd3 ba-- sqft3084 Kilbride Cres, Mississauga, ON L5N 3C3For SaleMLS ID #W13436390, Royal LePage Real Estate Associates. TRREB
- C$819,9003 bd3 ba-- sqft3259 Carabella Way, Mississauga, ON L5M 6T4For SaleMLS ID #W13593318, ROYAL LEPAGE MEADOWTOWNE REALTY. TRREB
- C$729,9992 bd2 ba-- sqftStride, Mississauga, ON L5G 0C6For SaleMLS ID #W13048470, RE/MAX ESCARPMENT REALTY INC.. TRREB
