Skip main navigation
For sale
  • C$645,000

    620 Ferguson Dr #114, Milton, ON L9T 0M7

    2beds
    2baths
    Townhouse
    Built in ----
    840 Square Feet Lot
    $-- Zestimate®
    C$--/sqft
    C$-- HOA

    What's special

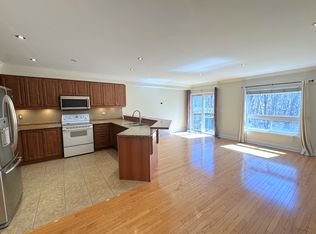
    Freshly painted throughoutOpen concept layoutBright sun-filled living spacesFully upgraded kitchenNew sinkReconfigured cabinetsBuilt-in spice rack
    Stunning 2-Bdrm/2 Washroom Townhome In Prime Milton Location - Move-In Ready! Freshly Painted Throughout W/ Open Concept Layout & Bright, Sun-Filled Living Spaces. Fully Upgraded Kitchen W/ New Sink, Reconfigured Cabinets, Built-In Spice Rack & Custom Storage Solutions. Two Private Patios - One Off Living Room, One Exclusively Off Master Bdrm. Beautifully Landscaped Front Yard & Newer High-Performance Garage Door Opener. Only 6 Mins To Milton GO Station & 5 Mins To Milton District Hospital. Steps To Top Schools, Bus Routes, Parks & Trail Systems. Close To All Amenities - Shopping, Restaurants & More. Quiet, Family-Oriented Street. This One Won't Last - Book Your Showing Today! Common Element Covering, Snow Removal, Road Maint,Garbage Removal $92.48/Month .
    39 days
    |
    46
    |
    4
    |

    Zillow last checked:

    Listing updated:

    Listed by:

    HOUSESIGMA INC.

    Source: TRREB,MLS®#: W13421112MLS LogoOriginating MLS®#: Toronto Regional Real Estate Board

      Facts & features

      Interior

      Bedrooms & bathrooms
      • Bedrooms: 2
      • Bathrooms: 2
      Bedroom
      • Description: Bedroom
      • Level: Third
      • Area: 0 Square Meters
      • Area source: Other
      • Dimensions: 3.63 x 3.33
      Bedroom 2
      • Description: Bedroom 2
      • Level: Third
      • Area: 0 Square Meters
      • Area source: Other
      • Dimensions: 2.82 x 3.12
      Bathroom
      • Description: Bathroom
      • Level: Third
      • Area: 0 Square Meters
      • Area source: Other
      • Dimensions: 2.5 x 2
      Bathroom
      • Description: Powder Room
      • Level: Ground
      • Area: 0 Square Meters
      • Area source: Other
      • Dimensions: 0.7 x 2.1
      Dining room
      • Description: Dining Room
      • Level: Second
      • Area: 0 Square Meters
      • Area source: Other
      • Dimensions: 2.84 x 2.95
      Family room
      • Description: Family Room
      • Level: Second
      • Area: 0 Square Meters
      • Area source: Other
      • Dimensions: 2.72 x 1.78
      Foyer
      • Description: Foyer
      • Level: Ground
      • Area: 0 Square Meters
      • Area source: Other
      • Dimensions: 2.8 x 3.2
      Kitchen
      • Description: Kitchen
      • Level: Second
      • Area: 0 Square Meters
      • Area source: Other
      • Dimensions: 3.76 x 2.82
      Laundry
      • Description: Laundry
      • Level: Third
      • Area: 0 Square Meters
      • Area source: Other
      • Dimensions: 2.8 x 1.8
      Heating
      • Forced Air, Gas
      Cooling
      • Central Air
      Features
      • Central Vacuum
      • Basement: None
      • Has fireplace: No
      Interior area
      • Living area range: 1100-1500 null
      Video & virtual tour

      Property

      Parking
      • Total spaces: 2
      • Parking features: Private
      • Has attached garage: Yes
      Features
      • Stories: 3
      • Pool features: None
      Lot
      • Size: 840 Square Feet
      Details
      • Parcel number: 249366975

      Construction

      Type & style
      • Home type: Townhouse
      • Property subtype: Townhouse
      • Attached to another structure: Yes
      Materials
      • Brick, Other
      • Foundation: Concrete Block
      • Roof: Asphalt Shingle

      Utilities & green energy

      • Sewer: Sewer

      Community & HOA

      Location
      • Region: Milton

      Financial & listing details

      • Annual tax amount: C$3,180
      • Date on market: 6/9/2026
      HOUSESIGMA INC.

      HOUSESIGMA INC.

      By pressing Contact Agent, you agree that the real estate professional identified above may call/text you about your search, which may involve use of automated means and pre-recorded/artificial voices. You don't need to consent as a condition of buying any property, goods, or services. Message/data rates may apply. You also agree to our Terms of Use. Zillow does not endorse any real estate professionals. We may share information about your recent and future site activity with your agent to help them understand what you're looking for in a home.

        Price history

        Price history is unavailable.

        Public tax history

        Tax history is unavailable.

        Climate risks

        Neighborhood: Beaty

        Getting around

        47 / 100
        Car-Dependent
        49 / 100
        Somewhat Bikeable

        Nearby schools

        GreatSchools rating

        No schools nearby

        We couldn't find any schools near this home.

        Similar homes