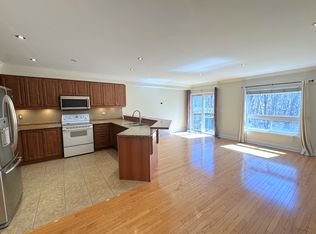
Welcome to this beautifully maintained three-storey freehold townhome in Milton’s highly sought-after Beaty neighbourhood. Perfect for first-time buyers, young families, or savvy investors, this home offers an ideal blend of comfort, style, and convenience. Boasting over 1,200 sq ft of thoughtfully designed living space, this home features two spacious bedrooms and two bathrooms. The bright, open-concept second floor is perfect for entertaining, with a seamless walkout to your private balcony - ideal for summer BBQs and relaxing evenings. A standout feature is the exclusive third-floor balcony off the primary bedroom, offering a peaceful retreat to unwind. Beautifully upgraded and truly move-in ready, this home showcases modern finishes throughout. Enjoy smart, energy-efficient features including a Ring doorbell and green energy thermostat, along with abundant natural light from skylights in the upper hallway and main bathroom. Extensive 2026 upgrades include a fully carpet-free interior with new vinyl flooring, a refreshed staircase with new carpet on the stairs, and freshly painted walls throughout. The kitchen has been completely updated with new countertops, backsplash, sink, faucet, and refreshed cabinetry. All appliances—including the fridge, stove, microwave, and dishwasher - are brand new (2026). Both bathrooms have been tastefully renovated with new toilets, light fixtures, mirrors, tile work, and modern faucets. Additional highlights include a custom mudroom closet and washer/dryer updated in 2025 and pot lights on the main floor in 2024. Located in a family-friendly community close to top-rated schools, parks, shopping, and major highways for an easy commute.An incredible opportunity to own a stylish, turnkey home in one of Milton’s most desirable neighbourhoods - don’t miss it!
Sold for $650,000
C$650,000
620 Ferguson Dr #105, Milton, ON L9T 0M7
2beds
1,263sqft
Row/Townhouse, Residential
Built in 2007
856 Square Feet Lot
$-- Zestimate®
C$515/sqft
C$2,629 Estimated rent
Home value
Not available
Estimated sales range
Not available
Not available
Owner options
List your home for rent
C$2,629/mo
Rent Zestimate®
Find your next renter with Zillow Rental Manager. Plus, with online applications, you can quickly screen prospective tenants – for free.
C$2,629/mo
Rent Zestimate®
Refinance and save
C$2,838/mo
Est. payment
Refinancing to a lower rate could help reduce your monthly payments and save thousands over the life of the loan.
C$2,838/mo
Est. payment
Explore your selling options
Work with a Zillow partner agent
Leverage their expertise and Zillow's premium Showcase listings to get your home seen by more buyers.
Get startedList with your own agent
Get your home in front of millions of buyers by listing it on Zillow.
Learn how to do itSell it yourself
Take full control of how buyers see your home on Zillow by listing For Sale by Owner (FSBO).
List your homeWhat's special
Two spacious bedroomsTwo bathroomsBright open-concept second floorPeaceful retreat to unwindModern finishes throughoutFreshly painted walls throughoutCustom mudroom closet
Zillow last checked:
Listing updated:
Listed by:
Harman Basan, Salesperson,
Real Broker Ontario Ltd.
Source: ITSO,MLS®#: 40821529Originating MLS®#: Cornerstone Association of REALTORS®
Facts & features
Interior
Bedrooms & bathrooms
- Bedrooms: 2
- Bathrooms: 2
- Full bathrooms: 1
- 1/2 bathrooms: 1
- Main level bathrooms: 1
Bedroom
- Features: Walkout to Balcony/Deck
- Level: Third
Bedroom
- Level: Third
Bathroom
- Features: 2-Piece
- Level: Main
Bathroom
- Features: 4-Piece
- Level: Third
Dining room
- Features: Carpet Free, Vinyl Flooring
- Level: Second
Foyer
- Features: Vinyl Flooring, Wainscoting
- Level: Main
Kitchen
- Level: Second
Living room
- Level: Second
Other
- Description: Garage
- Features: Winterized
- Level: Main
Utility room
- Level: Main
Heating
- Forced Air, Natural Gas
Cooling
- Central Air
Appliances
- Included: Water Heater, Built-in Microwave, Dishwasher, Dryer, Freezer, Disposal, Refrigerator, Stove, Washer
- Laundry: Inside, Laundry Closet, Upper Level
Features
- Central Vacuum
- Windows: Window Coverings
- Basement: None
- Has fireplace: No
Interior area
- Total structure area: 1,263
- Total interior livable area: 1,263 sqft
- Finished area above ground: 1,263
Property
Parking
- Total spaces: 2
- Parking features: Attached Garage, Asphalt, Built-In, Private Drive Single Wide, Guest
- Attached garage spaces: 1
- Uncovered spaces: 1
Accessibility
- Accessibility features: Accessible Full Bath, Accessible Kitchen, Accessible Entrance, Level within Dwelling, Open Floor Plan, Parking
Features
- Stories: 3
- Patio & porch: Porch
- Exterior features: Balcony
- Frontage type: South
- Frontage length: 20.34
Lot
- Size: 856 Square Feet
- Dimensions: 20.34 x 42.13
- Features: Urban, Airport, City Lot, Near Golf Course, Greenbelt, Highway Access, Library, Major Highway, Park, Place of Worship, Playground Nearby, Public Parking, Public Transit, Quiet Area, Rail Access, School Bus Route, Schools, Shopping Nearby, Trails
Details
- Parcel number: 249366984
- Zoning: RMD2*90
Construction
Type & style
- Home type: Townhouse
- Property subtype: Row/Townhouse, Residential
- Attached to another structure: Yes
Materials
- Brick
- Foundation: Slab
- Roof: Asphalt Shing
Condition
- 16-30 Years
- New construction: No
- Year built: 2007
Utilities & green energy
- Sewer: Sewer (Municipal)
- Water: Municipal
- Utilities for property: Cable Available, Cell Service, Electricity Available, Fibre Optics, High Speed Internet Avail, Natural Gas Available, Recycling Pickup
Green energy
- Energy efficient items: Thermostat
Community & HOA
Community
- Security: Carbon Monoxide Detector, Smoke Detector, Carbon Monoxide Detector(s), Smoke Detector(s)
HOA
- Services included: Road Maintenance Fee.
- HOA fee: C$90 monthly
Location
- Region: Milton
Financial & listing details
- Price per square foot: C$515/sqft
- Annual tax amount: C$2,600
- Date on market: 4/17/2026
- Inclusions: Built-in Microwave, Carbon Monoxide Detector, Central Vac, Dishwasher, Dryer, Freezer, Garbage Disposal, Refrigerator, Smoke Detector, Stove, Washer, Window Coverings, All Following Appliances: Fridge, Stove, Microwave And Dishwasher Are Brand New (2026).
- Exclusions: Electric Fireplace, Patio Furniture, Bbq.
- Electric utility on property: Yes
Price history
| Date | Event | Price |
|---|---|---|
| 6/29/2026 | Sold | C$650,000C$515/sqft |
Source: ITSO #40821529 Report a problem | ||
Public tax history
Tax history is unavailable.
Neighborhood: Beaty
Nearby homes
- C$---- bd-- ba-- sqft620 Ferguson Dr #108, Milton, ON L9T0M7Off Market
- C$--3 bd3 ba-- sqft620 Ferguson Dr, Milton, ON L9T0M7Off Market
- C$3,1503 bd3 ba-- sqft620 Ferguson Dr #44, Milton, ON L9T0M7For Rent

- C$--2 bd2 ba1k sqft620 Ferguson Dr #62, Milton, ON L9T0M7Off Market

- C$3,1003 bd3 ba-- sqft604 Hamilton Cres, Milton, ON L9T6G9For Rent
- C$850,0004 bd3 ba1.2k sqft616 Edwards Ave, Milton, ON L9T6G8Sold
- C$1,080,0006 bd4 ba-- sqft639 Bennett Blvd, Milton, ON L9T6A9For Sale
- C$2,8003 bd2 ba-- sqft1177 Barnard Dr, Milton, ON L9T6R5For Rent
Nearby schools
GreatSchools rating
No schools nearby
We couldn't find any schools near this home.
Schools provided by the listing agent
- Elementary: Irma Coulson Public School, Guardian Angels Catholic Elementary School
- High: Craig Kielburger Secondary School,St.Kateri Tekakwitha
Source: ITSO. This data may not be complete. We recommend contacting the local school district to confirm school assignments for this home.
- Ontario
- Halton Regional Municipality
- Milton
- L9T 0M7
- Beaty
- 620 Ferguson Dr Unit 105
