From the moment you arrive, you'll be drawn in by the timeless curb appeal of this beautiful white home, complete with a welcoming covered front porch that's perfect for morning coffee and evening chats. The attached garage and driveway provide excellent parking, with the added potential to widen the driveway. Nestled in Milton's highly sought-after Dempsey neighbourhood, this move-in ready home offers 3 spacious beds, 2.5 baths, and an open-concept layout filled w/natural light. Thoughtfully updated throughout, you'll appreciate the hardwood floors, elegant wood staircase, cozy gas fireplace, and a chef-inspired kitchen featuring quartz countertops, s/s appliances, and a show-stopping waterfall island that's sure to become the heart of every gathering. Upstairs, the oversized primary retreat feels like your own private getaway, complete with two walk-in closets and a beautifully upgraded 4pc ensuite. Step outside to a fully fenced backyard-perfect for summer BBQs & family get-togethers. The unfinished bsmt is a blank canvas ready for your imagination. With convenient garage access to the bsmt, it offers excellent potential for a future in-law suite, additional living space, or the ultimate entertainment hub, home gym, or kids play area. Once finished, the home has the potential to offer approx 2500 sqft. of total living space. Major updates include the roof & furnace, providing added peace of mind for years to come. Location truly sets this home apart. East Milton is one of the towns most convenient/connected communities. The Milton GO is just minutes away, making commuting effortless, while 2 major shopping centres put all your favourite big box stores, grocery stores, restaurants, cafés, and everyday essentials within easy reach. Parks, playgrounds, trails, sports fields, & recreational facilities are woven throughout the area. Even better, you'll have HIGH Walk & Bike Scores. It's the kind of neighbourhood where everyday life simply feels convenient.WATCH VIDEO
For sale
C$949,007
1245 Newell St, Milton, ON L9T 6C2
3beds
3baths
Single Family Residence
Built in ----
3,069 Square Feet Lot
$-- Zestimate®
C$--/sqft
C$-- HOA
What's special
Timeless curb appealWelcoming covered front porchAttached garageHardwood floorsElegant wood staircaseCozy gas fireplaceChef-inspired kitchen
- 7 days
- 19
- 1
Zillow last checked:
Listing updated:
Listed by:
RE/MAX PROFESSIONALS INC.
Source: TRREB,MLS®#: W13707958 Originating MLS®#: Toronto Regional Real Estate Board
Originating MLS®#: Toronto Regional Real Estate BoardFacts & features
Interior
Bedrooms & bathrooms
- Bedrooms: 3
- Bathrooms: 3
Heating
- Forced Air, Gas
Cooling
- Central Air
Features
- Storage
- Basement: Full,Unfinished,Development Potential,Separate Entrance
- Has fireplace: Yes
- Fireplace features: Family Room, Natural Gas, Living Room
Interior area
- Living area range: 1500-2000 null
Video & virtual tour
Property
Parking
- Total spaces: 3
- Parking features: Private
- Has attached garage: Yes
Accessibility
- Accessibility features: Accessible Public Transit Nearby, Open Floor Plan, Parking, Multiple Entrances
Features
- Stories: 2
- Exterior features: Privacy
- Pool features: None
Lot
- Size: 3,069 Square Feet
- Features: Fenced Yard, Park, Public Transit, School
Details
- Parcel number: 249402475
Construction
Type & style
- Home type: SingleFamily
- Property subtype: Single Family Residence
Materials
- Aluminum Siding
- Foundation: Unknown
- Roof: Asphalt Shingle
Utilities & green energy
- Sewer: Sewer
Community & HOA
Location
- Region: Milton
Financial & listing details
- Annual tax amount: C$4,551
- Date on market: 8/24/2026
Price history
Price history is unavailable.
Public tax history
Tax history is unavailable.
Climate risks
Neighborhood: Dempsey
Nearby schools
GreatSchools rating
No schools nearby
We couldn't find any schools near this home.

Similar homes
- C$895,0004 bd3 ba-- sqft1268 Newell St, Milton, ON L9T 6C2For Sale
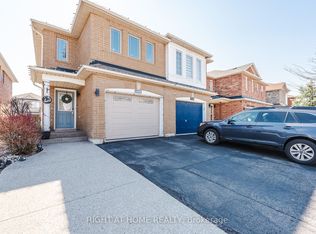 MLS ID #W13531880, RIGHT AT HOME REALTY INC.. TRREB
 - C$979,0003 bd3 ba-- sqft71 Livingston Rd, Milton, ON L9T 6B8For Sale
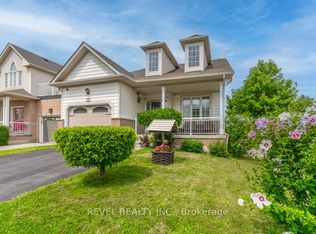 MLS ID #W13697148, REVEL REALTY INC.. TRREB
 - C$844,9003 bd3 ba-- sqft241 Featherstone Rd, Milton, ON L9T 7C3For Sale
 MLS ID #W13712870, RE/MAX HALLMARK REALTY LTD.. TRREB
 - C$899,0004 bd3 ba-- sqft308 Fasken Ct, Milton, ON L9T 6S9For Sale
 MLS ID #W13720116, Coldwell Banker Neumann Real Estate. TRREB
