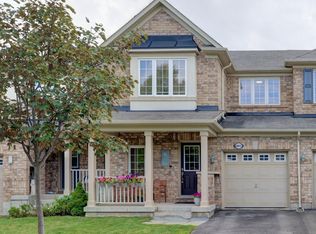
Welcome to your forever home in the heart of Milton's highly sought-after Clarke Community. Situated on a quiet, family-friendly street, 593 Caverhill Crescent is a meticulously maintained three-bedroom, four-bathroom residence that radiates warmth and sophistication from the moment you step inside. Step through the front door and be greeted by gleaming hardwood floors and a spacious, open-concept layout bathed in natural light. The heart of the home-the kitchen-is a chef's delight, overlooking a lush backyard. With a seamless walk-out to the yard, hosting summer BBQs and alfresco dinner parties has never been easier. Escape to the primary suite, a generous retreat featuring a spacious walk-in closet and a private four-piece ensuite. Two additional well-appointed bedrooms share a second four-piece bathroom, providing plenty of space for family or guests. Forget the stairs! The upstairs laundry room adds a layer of convenience you won't want to live without. The fully finished basement offers the additional square footage your lifestyle demands. Whether you need a cozy Rec Room for movie nights, a quiet Home Office for remote work, or a guest suite (complete with its own three-piece bathroom), this level delivers. Plus, there is plenty of additional storage to keep your life organized. Don't miss your chance to own in one of Milton's best neighbourhoods! This home isn't just a place to live-it's where your next chapter begins.
For sale
C$925,000
593 Caverhill Cres, Milton, ON L9T 5K1
3beds
4baths
Single Family Residence
Built in ----
2,994 Square Feet Lot
$-- Zestimate®
C$--/sqft
C$-- HOA
What's special
- 23 days
- 24
- 1
Zillow last checked:
Listing updated:
Listed by:
COLDWELL BANKER ESCARPMENT REALTY
Source: TRREB,MLS®#: W13653742 Originating MLS®#: Toronto Regional Real Estate Board
Originating MLS®#: Toronto Regional Real Estate BoardFacts & features
Interior
Bedrooms & bathrooms
- Bedrooms: 3
- Bathrooms: 4
Primary bedroom
- Level: Upper
- Dimensions: 3.99 x 4.14
Bedroom 2
- Level: Upper
- Dimensions: 3.01 x 3.95
Bedroom 3
- Level: Upper
- Dimensions: 3.5 x 2.95
Dining room
- Level: Main
- Dimensions: 4.44 x 3.49
Kitchen
- Level: Main
- Dimensions: 4.28 x 3.49
Laundry
- Level: Upper
- Dimensions: 2.25 x 3.17
Living room
- Level: Main
- Dimensions: 3.28 x 6.7
Office
- Level: Lower
- Dimensions: 3.04 x 3.32
Recreation
- Level: Lower
- Dimensions: 8.3 x 3.58
Workshop
- Level: Lower
- Dimensions: 3.84 x 3.17
Heating
- Forced Air, Gas
Cooling
- Central Air
Features
- Other
- Basement: Full,Finished
- Has fireplace: Yes
- Fireplace features: Natural Gas
Interior area
- Living area range: 1500-2000 null
Video & virtual tour
Property
Parking
- Total spaces: 2
- Parking features: Private
- Has garage: Yes
Features
- Stories: 2
- Patio & porch: Deck
- Pool features: None
Lot
- Size: 2,994 Square Feet
- Features: Rectangular Lot
Details
- Additional structures: Gazebo, Garden Shed
- Parcel number: 250750298
Construction
Type & style
- Home type: SingleFamily
- Property subtype: Single Family Residence
Materials
- Brick, Vinyl Siding
- Foundation: Poured Concrete
- Roof: Asphalt Shingle
Utilities & green energy
- Sewer: Sewer
Community & HOA
Location
- Region: Milton
Financial & listing details
- Annual tax amount: C$4,560
- Date on market: 8/8/2026
Price history
Price history is unavailable.
Public tax history
Tax history is unavailable.
Climate risks
Neighborhood: Clarke
Nearby schools
GreatSchools rating
No schools nearby
We couldn't find any schools near this home.
Similar homes
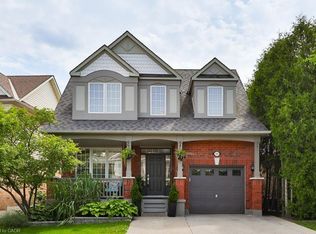
- C$899,0004 bd3 ba-- sqft308 Fasken Ct, Milton, ON L9T 6S9For Sale
 MLS ID #W13720116, Coldwell Banker Neumann Real Estate. TRREB
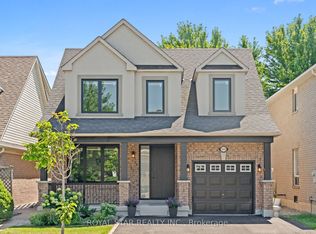
 - C$899,9003 bd3 ba-- sqft248 Pettigrew Trl, Milton, ON L9T 5X7For Sale
 MLS ID #W13597254, Royal LePage Meadowtowne Realty Inc., Brokerage. TRREB
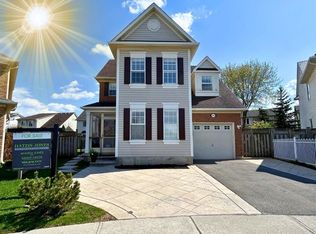
 - C$849,0004 bd3 ba-- sqft601 Cargill Path, Milton, ON L9T 7R6For Sale
 MLS ID #W13720368, ROYAL LEPAGE MEADOWTOWNE REALTY. TRREB
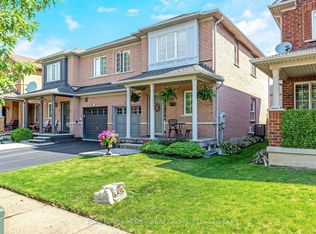
 - C$924,9003 bd3 ba-- sqft7404 Davemark Ct, Mississauga, ON L5N 7P3For Sale
 MLS ID #W13710076, RE/MAX REAL ESTATE CENTRE INC.. TRREB
