This One is a Show Stopper! Beautifully Maintained and Updated 3+1 Bedroom Raised-Bungalow on Extra Wide and Deep Lot on a Private Court Location in Most Desirable Dorset Park Neighbourhood in the Heart of Milton. This Gorgeous Home is Fully Landscaped and Immaculately Finished Throughout. Fabulous Main Floor Floor Plan with Bright Open Concept Living and Dining Room Combo, Updated Family Sized Kitchen with Granite Countertop, Backsplash and Ceramic Floors, 3 Good Sized Bedroom and 4-PC Bathroom with Jacuzzi Tub. Fully Finished Basement Offers Huge Recreation Room with Custom Bar as well as Wainscoting and Stone-Wall Plus a Huge Office/Bedroom with Storage Cabinet and Wood Panelling Complemented by 2-PC Bath and Utility Area with Laundry. Huge Backyard with Deck, Shed and Landscaping. Updated Home with A/C Installed in 2018 with 10 Year Warranty. Roof Also Done in 2018. Lennox Model Gas Furnace Installed in 2010. Ideal Home for a Growing Family or Smart investment, This Property is Perfectly Located Close to Parks, Top-Rated Schools, Arts Centre, Main Library, Shopping, Premium Outlet Mall, HWYs 401/407 and GO/Local Transit-Offering Unmatched Convenience for Any Lifestyle. A Fantastic Opportunity To Own A Rare Gem of a Property In One Of Milton's Most Desirable Neighbourhoods!
For sale
C$789,000
588 Strathcona Ct, Milton, ON L9T 3B5
4beds
2baths
Single Family Residence
Built in ----
6,000 Square Feet Lot
$-- Zestimate®
C$--/sqft
C$-- HOA
What's special
Private court locationFully landscapedImmaculately finished throughoutFully finished basementUtility area with laundry
- 2 hours |
- 2 |
- 0 |
Zillow last checked:
Listing updated:
Listed by:
MINMAXX REALTY INC.
Source: TRREB,MLS®#: W13574862 Originating MLS®#: Toronto Regional Real Estate Board
Originating MLS®#: Toronto Regional Real Estate BoardFacts & features
Interior
Bedrooms & bathrooms
- Bedrooms: 4
- Bathrooms: 2
Primary bedroom
- Level: Main
- Dimensions: 14ft. 3in. x 10ft. 5in.
Bedroom
- Level: Main
- Dimensions: 9ft. 5in. x 10ft. 5in.
Bedroom
- Level: Main
- Dimensions: 10ft. 2in. x 10ft. 11in.
Dining room
- Level: Main
- Dimensions: 9ft. 10in. x 10ft. 5in.
Kitchen
- Level: Main
- Dimensions: 9ft. 2in. x 12ft. 0in.
Laundry
- Level: Basement
Living room
- Level: Main
- Dimensions: 16ft. 9in. x 19ft. 6in.
Office
- Level: Basement
- Dimensions: 0ft. 0in. x 137ft. 9in.
Recreation
- Level: Basement
- Dimensions: 11ft. 5in. x 23ft. 9in.
Heating
- Forced Air, Gas
Cooling
- Central Air
Features
- Other
- Basement: Full,Finished
- Has fireplace: No
Interior area
- Living area range: 1100-1500 null
Video & virtual tour
Property
Parking
- Total spaces: 4
- Parking features: Private
Features
- Patio & porch: Porch
- Pool features: None
- Waterfront features: None
Lot
- Size: 6,000 Square Feet
- Features: Arts Centre, Library, Park, Rec./Commun.Centre, Public Transit, School
Details
- Parcel number: 249490215
Construction
Type & style
- Home type: SingleFamily
- Architectural style: Bungalow-Raised
- Property subtype: Single Family Residence
- Attached to another structure: Yes
Materials
- Brick, Other
- Foundation: Other, Poured Concrete
- Roof: Asphalt Shingle
Utilities & green energy
- Sewer: Sewer
Community & HOA
Community
- Security: None
Location
- Region: Milton
Financial & listing details
- Annual tax amount: C$4,472
- Date on market: 7/17/2026
MINMAXX REALTY INC.
MINMAXX REALTY INC.
By pressing Contact Agent, you agree that the real estate professional identified above may call/text you about your search, which may involve use of automated means and pre-recorded/artificial voices. You don't need to consent as a condition of buying any property, goods, or services. Message/data rates may apply. You also agree to our Terms of Use. Zillow does not endorse any real estate professionals. We may share information about your recent and future site activity with your agent to help them understand what you're looking for in a home.
Price history
Price history is unavailable.
Public tax history
Tax history is unavailable.
Climate risks
Neighborhood: Dorset Park
Nearby schools
GreatSchools rating
No schools nearby
We couldn't find any schools near this home.
- C$---- bd-- ba-- sqft600 Churchill Ave, Milton, ON L9T3A3Off Market
- C$1,235,0004 bd4 ba1.8k sqft144 Macdonald Cres, Milton, ON L9T2Z1Sold
- C$1,689,9004 bd4 ba-- sqft772 Banting Ct, Milton, ON L9T3M5For Sale
- C$529,9003 bd2 ba-- sqft716 Main St E #905, Milton, ON L9T9L9For Sale
- C$575,0003 bd2 ba-- sqft716 Main St E #911, Milton, ON L9T9L9For Sale
- C$1,9801 bd1 ba-- sqft716 Main St E #312, Milton, ON L9T9L9For Rent
- C$499,9002 bd2 ba-- sqft716 Main St E #708, Milton, ON L9T9L9For Sale
- C$2,5502 bd2 ba-- sqft716 Main St E #502, Milton, ON L9T9L9For Rent
Similar homes
- C$799,9003 bd3 ba-- sqft1245 Newell St, Milton, ON L9T 6C2For Sale
 MLS ID #W13574478, RE/MAX PROFESSIONALS INC.. TRREB
 - C$970,0004 bd3 ba-- sqft1015 Borden Ln, Milton, ON L9T 5N9For Sale
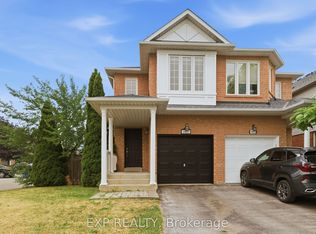 MLS ID #W13574612, EXP REALTY. TRREB
 - C$699,9003 bd3 ba-- sqft62 Charles St, Milton, ON L9T 2G7For Sale
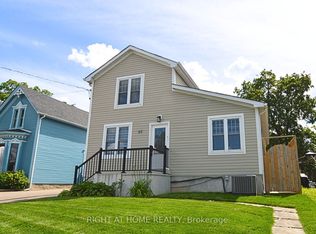 MLS ID #W13569398, RIGHT AT HOME REALTY INC.. TRREB
 - C$859,9903 bd3 ba-- sqft1248 Newell St, Milton, ON L9T 5R5For Sale
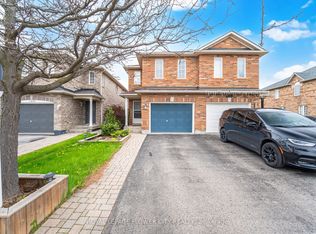 MLS ID #W13565412, ROYAL LEPAGE FLOWER CITY REALTY. TRREB
 - C$949,9004 bd4 ba-- sqft267 Fitzgerald Cres, Milton, ON L9T 5Y3For SaleMLS ID #W13559248, RE/MAX ESCARPMENT REALTY INC.. TRREB
- C$789,9003 bd2 ba-- sqft132 Heslop Rd, Milton, ON L9T 1B4For SaleMLS ID #W13527374, EXP REALTY. TRREB
- C$839,9994 bd4 ba-- sqft1439 Costigan Rd, Milton, ON L9T 0Y7For SaleMLS ID #W13568688, HOMELIFE/MIRACLE REALTY LTD. TRREB
- C$664,9004 bd3 ba-- sqft550 Childs Dr #34, Milton, ON L9T 3P3For SaleMLS ID #W13568972, ROBIN KERWIN, Salesperson. TRREB
- C$965,0003 bd3 ba-- sqft245 Centennial Forest Dr, Milton, ON L9T 5W9For SaleMLS ID #W13567090, RE/MAX ESCARPMENT REALTY INC.. TRREB
- C$679,9003 bd2 ba-- sqft550 Childs Dr #7, Milton, ON L9T 3P3For SaleMLS ID #W13567210, Royal LePage Meadowtowne Realty Inc., Brokerage. TRREB
- C$1,025,0004 bd3 ba1.5k sqft391 Bell St, Milton, ON L9T 2B2For SaleMLS ID #40848171, Harv Sague, Salesperson, RE/MAX Real Estate Centre Inc.. ITSO
- C$799,0003 bd2 ba-- sqft321 Kingsleigh Ct, Milton, ON L9T 1X6For SaleMLS ID #W13137324, RE/MAX REALTY SPECIALISTS INC.. TRREB
- C$625,0002 bd2 ba-- sqft262 Pine St, Milton, ON L9T 1K5For SaleMLS ID #W13558994, RE/MAX NOBLECORP REAL ESTATE. TRREB
- C$1,070,0004 bd3 ba-- sqft769 Coulson Ave W, Milton, ON L9T 4K2For SaleMLS ID #W13572188, Tandem Realty, Brokerage. TRREB
- C$895,0004 bd3 ba-- sqft1268 Newell St, Milton, ON L9T 6C2For SaleMLS ID #W13531880, RIGHT AT HOME REALTY INC.. TRREB
- C$1,050,0003 bd3 ba-- sqft1190 Fox Cres, Milton, ON L9T 6C5For SaleMLS ID #W13561464, SAM MCDADI REAL ESTATE INC.. TRREB
- C$1,174,9004 bd3 ba-- sqft187 Cooke Cres, Milton, ON L9T 6E4For SaleMLS ID #W13564086, RE/MAX REALTY SPECIALISTS INC.. TRREB
- C$799,9002 bd1 ba-- sqft144 King St, Milton, ON L9T 1J9For SaleMLS ID #W13465044, DROHAN, RANDY . TRREB
- C$859,9994 bd3 ba-- sqft445 Ontario St N #17, Milton, ON L9T 3J4For SaleMLS ID #W13241232, RE/MAX REAL ESTATE CENTRE INC.. TRREB
- C$920,0003 bd3 ba1.6k sqft53 Dills Cres, Milton, ON L9T 5P2For SaleMLS ID #40845470, Ariel Kormendy, Salesperson, Century 21 Miller Real Estate Ltd.. ITSO
